
Back to Listings
$739,000
591 Sheppard Ave E
Toronto, Ontario

1 / 18


+13
Beds
3
Baths
2
Sqft
900
Type
Condo Apt
About this Property
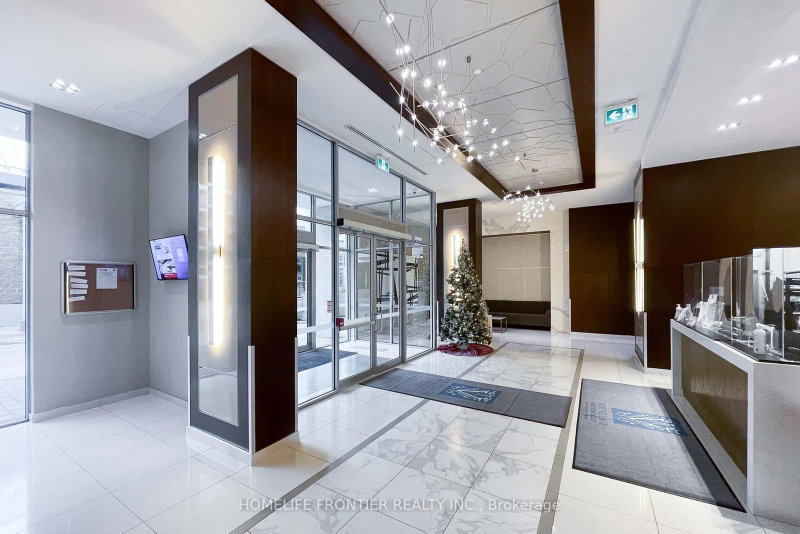
At The Heart Of Bayview Village, Beautifully Maintained 2 Bedroom Plus Den (Approximate 915 Sq ft as per builder's plan) Unit With Quartz Kitchen Counter, Bathrooms And Kitchen Island, Quartz Backsplash, Engineered Hardwood Floor With 9 Ft Ceiling, 24 Hours Concierge, Walk To Bayview Village, Excellent Location, Easy Access To Highway, Subway, Shopping, Dining, Hospital, Park And Library, One Parking Next To Elevator Entrance And One Large Locker.
Listing Details
- MLS #
- C14104614
- Board
- PROPTX
- Market
- ontario
- Property Type
- Condo Apt
- Style
- Apartment
- Garage
- Underground
- Garage Spaces
- 1
- Parking Spaces
- 1
- Basement
- None
- Heating
- Forced Air
- Cooling
- Central Air
- Annual Taxes
- $4,159/yr
- Maint. Fee
- $851/mo
- Listed By
- HOMELIFE FRONTIER REALTY INC.
- Listed On
- October 21, 2026
Features & Extras
Extras
All Electrical Light Fixtures, All Window covering, S/S Fridge, S/S Stove, S/S B/I Dishwasher, S/S Hood Fan, Washer & Dryer.
Room Measurements
| Room | Level | Size | Features |
|---|---|---|---|
| Living | Flat | 3.05 × 8.38 m | hardwood floor, Combined W/Dining, W/O To Balcony |
| Dining | Flat | 3.05 × 8.38 m | hardwood floor, Combined W/Living |
| Kitchen | Flat | 3.05 × 8.38 m | hardwood floor, Combined W/Dining, Open Concept |
| Primary | Flat | 2.93 × 3.35 m | hardwood floor, 3 Pc Ensuite, W/I Closet |
| 2nd Br | Flat | 2.8 × 3.05 m | hardwood floor, Closet |
| Den | Flat | 2.32 × 2.68 m | Hardwood Floor |
Request information
A REMAX Hallmark® representative will follow up with you.