
594 Isabella St
Pembroke, Ontario



Beds
3
Baths
2
Sqft
1,100
Type
Detached
About this Property
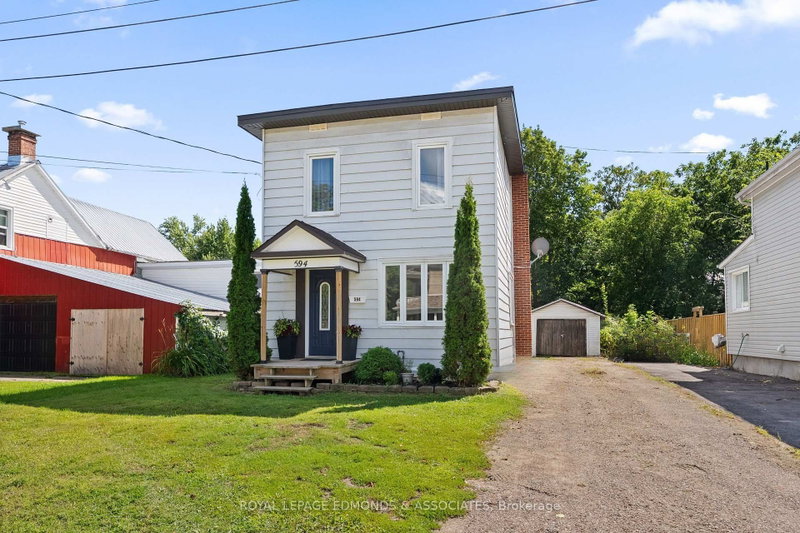
Welcome to this charming and well-maintained 3-bedroom, 2-bathroom home, ideally situated on a quiet residential street close to schools, parks, downtown, churches, Algonquin College and everyday amenities. The bright and welcoming main level features beautiful new 2026 hardwood flooring, handcrafted trim and custom walnut transition pieces, adding warmth and character throughout the home. A comfortable living room and dining room provide flexible living space, complemented by a convenient 2-piece bathroom. The large eat-in kitchen features elegant dark cabinetry, stainless steel appliances and plenty of room for everyday meals and entertaining. A back door provides direct access to the deck and backyard, making outdoor dining, barbecuing and entertaining easy. Upstairs are three bedrooms, including a spacious primary bedroom with double cedar closets, along with a full 4-piece bathroom. The clean, dry basement, with the foundation wrapped on the exterior, provides excellent storage and laundry space, along with plenty of potential for a recreation room, workshop, fitness area or additional usable living space. Outside, enjoy a generous partially-fenced backyard with room to relax, garden, entertain or play. A detached garage with power provides valuable parking, storage and workshop space, while the separate rear shed-with a new plywood floor and electrical service-offers even more useful storage or hobby space. The Ottawa River boardwalk, marina, tennis courts, water park, schools, downtown, shopping and restaurants are all just minutes away-while home remains on a quiet residential street. The property also offers high-speed fibre-optic internet, ideal for streaming, working from home and today's connected lifestyle. 24 hour irrevocable on all offers.
Listing Details
- MLS #
- X13687920
- Board
- PROPTX
- Market
- ontario
- Property Type
- Detached
- Style
- 2-Storey
- Garage
- Detached
- Garage Spaces
- 1
- Parking Spaces
- 6
- Basement
- Unfinished
- Heating
- Forced Air
- Cooling
- None
- Pool
- None
- Lot Size
- 32.95 × 125.69 ft
- Annual Taxes
- $3,491/yr
- Listed By
- ROYAL LEPAGE EDMONDS & ASSOCIATES
- Listed On
- August 18, 2026
Features & Extras
Extras
Fridge, Stove, Dishwasher, Microwave Hoodfan, Washer, Dryer, BBQ, Humidifier, Coat Rack at Front Door, Laundry Cabinet, Solid Pine Hand Made Work Table.
Room Measurements
| Room | Level | Size | Features |
|---|---|---|---|
| Living | Main | 3.098 × 2.8241 m | |
| Dining | Main | 4.068 × 3.537 m | |
| Bathroom | Main | 0.926 × 2.206 m | 2 Pc Bath |
| Kitchen | Main | 3.465 × 5.232 m | Eat-In Kitchen |
| Br | 2nd | 2.598 × 3.143 m | |
| Bathroom | 2nd | 1.27 × 2.533 m | 4 Pc Bath |
| Primary | 2nd | 5.273 × 3.457 m | |
| Br | 2nd | 4.375 × 2.673 m |
Request information
A REMAX Hallmark® representative will follow up with you.