
5962 HIGHWAY 15
Seeley's Bay, Ontario


Beds
3
Baths
3
Sqft
1,500
Type
Detached
About this Property
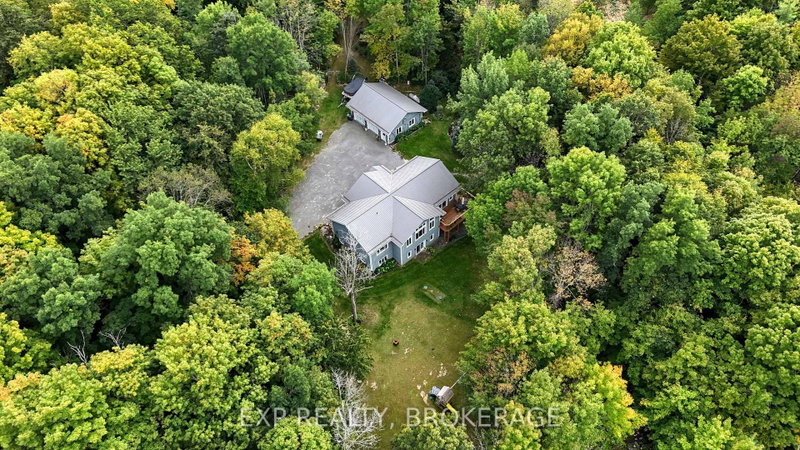
Welcome to 5992 Highway 15, an exceptional waterfront property with 1,355 feet of water frontage and offering the perfect blend of comfortable year-round living, privacy, and outdoor enjoyment. Set on an impressive 30.17 acres along the shores of picturesque Leo Lake, this beautifully maintained bungalow was built in 2010 and features 3 bedrooms and 3 full bathrooms. Designed for easy living, the spacious bungalow offers a practical layout with bright, inviting living spaces and plenty of room for family and guests. Large windows bring the natural beauty of the surrounding landscape indoors, while the peaceful waterfront setting provides a wonderful backdrop for everyday life. The expansive property offers endless opportunities to explore, relax, and enjoy nature. Spend summer days by the lake, paddle the shoreline, fish, or unwind while taking in the peaceful surroundings. The generous acreage provides exceptional privacy and room for gardens, trails, recreation, or simply enjoying the property's natural beauty. A standout feature is the oversized 4-car detached garage, offering plenty of space for vehicles, boats, recreational toys, a workshop, and storage. Whether you are a hobbyist, outdoor enthusiast, or need exceptional garage space, this property delivers. Conveniently located near Seeley's Bay, with easy access to Kingston and surrounding communities, this is a rare opportunity to enjoy substantial acreage and waterfront living in one exceptional property. 5992 Highway 15 offers the space, privacy, and versatility you have been waiting for.
Listing Details
- MLS #
- X13861764
- Board
- PROPTX
- Market
- ontario
- Property Type
- Detached
- Style
- Bungalow
- Year Built
- 16-30
- Garage
- Detached
- Garage Spaces
- 4
- Parking Spaces
- 8
- Basement
- Fin W/O, W/O
- Heating
- Forced Air
- Cooling
- Central Air
- Pool
- None
- Lot Size
- 703.5 × 974.55 ft
- Annual Taxes
- $8,464/yr
- Listed By
- EXP REALTY, BROKERAGE
- Listed On
- October 5, 2026
Features & Extras
Extras
Refrigerator, stove, dishwasher, washer, and dryer.
Room Measurements
| Room | Level | Size | Features |
|---|---|---|---|
| Foyer | Main | 2.59 × 3.28 m | |
| Living | Main | 7.32 × 6.48 m | |
| Kitchen | Main | 5.36 × 3.81 m | |
| Dining | Main | 5.31 × 4.14 m | |
| Primary | Main | 3.99 × 4.57 m | |
| Bathroom | Main | 2.41 × 3.33 m | 4 Pc Ensuite |
| Br | Main | 2.9 × 4.55 m | |
| Bathroom | Main | 1.98 × 3.05 m | 4 Pc Bath |
| Rec | Lower | 7.32 × 6.48 m | |
| Br | Lower | 3.99 × 3.08 m | |
| Office | Lower | 3.99 × 3.05 m | |
| Utility | Lower | 7.32 × 4.52 m | |
| Other | Lower | 5.21 × 1.8 m | |
| Other | Lower | 2.2 × 1.5 m | |
| Other | Lower | 5.44 × 5.83 m |
Request information
A REMAX Hallmark® representative will follow up with you.