
5968 County Road 9
Napanee, Ontario


Beds
5
Baths
3
Sqft
2,000
Type
Detached
About this Property
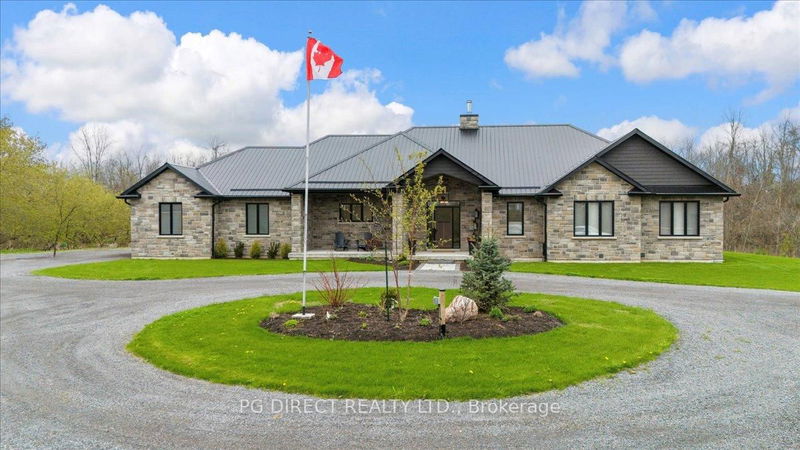
Visit REALTOR website for additional information. Built in 2022, this luxurious 5-bedroom, 3-bathroom home rests on over 59.02 acres of scenic countryside and blends refined living with exceptional functionality. The main living area impresses with cathedral ceilings and a grand stone fireplace, while the sunroom offers a cozy retreat with its stunning granite fireplace. A spa-like 6-piece ensuite walks out to a private hot tub, perfect for relaxing under the stars. The expansive basement features two of the five spacious bedrooms, a large theater room, and a hidden full-sized gym/exercise area. A 2-car attached garage and a 3-car detached garage with an extra-tall center door offer versatile storage. Generator hookup included.
Listing Details
- MLS #
- X12147786
- Board
- PROPTX
- Market
- ontario
- Property Type
- Detached
- Style
- Bungalow
- Year Built
- 0-5
- Garage
- Detached
- Garage Spaces
- 5
- Parking Spaces
- 45
- Basement
- Full, Finished
- Heating
- Forced Air
- Cooling
- Central Air
- Pool
- None
- Lot Size
- 588 × 4821.4 ft
- Annual Taxes
- $10,218/yr
- Listed By
- PG DIRECT REALTY LTD.
- Listed On
- May 14, 2025
Room Measurements
| Room | Level | Size | Features |
|---|---|---|---|
| Sunroom | Main | 3.94 × 4.82 m | Ceramic Floor, Fireplace |
| Dining | Main | 3.22 × 5.04 m | Hardwood Floor |
| Kitchen | Main | 4.56 × 4.93 m | Hardwood Floor |
| Laundry | Main | 2.87 × 4.97 m | Ceramic Floor |
| Living | Main | 5.98 × 5.86 m | Hardwood Floor |
| Foyer | Main | 1.88 × 3.61 m | Ceramic Floor |
| Br | Main | 7.09 × 4.57 m | hardwood floor, W/I Closet, Ensuite Bath |
| Bathroom | Main | 3.12 × 4.34 m | Ceramic Floor, 6 Pc Ensuite |
| Bathroom | Main | 2.96 × 2.84 m | Ceramic Floor, 3 Pc Bath |
| Br | Main | 3.52 × 3.67 m | Hardwood Floor |
| Br | Main | 4.24 × 3.74 m | Hardwood Floor |
| Other | Lower | 7.56 × 4.78 m | |
| Media/Ent | Lower | 5.86 × 6.39 m | Hardwood Floor |
| Br | Lower | 4.56 × 3.78 m | Hardwood Floor |
| Br | Lower | 5.11 × 4.36 m | Hardwood Floor |
| Rec | Lower | 5.12 × 5.7 m | Hardwood Floor |
| Other | Lower | 4.06 × 9.33 m | |
| Cold/Cant | Lower | 2.43 × 5.07 m | Concrete Floor |
| Bathroom | Lower | 2.48 × 2.78 m | hardwood floor, 3 Pc Bath |
| Utility | Lower | 2.6 × 7.32 m |
Request information
A REMAX Hallmark® representative will follow up with you.