
597 Mariposa Ave
Ottawa, Ontario


Beds
4
Baths
5
Sqft
3,500
Type
Detached
About this Property
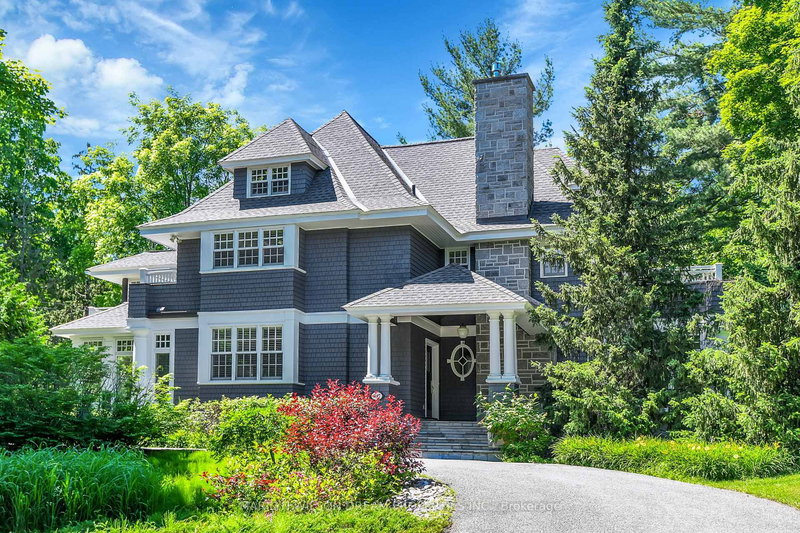
Rare waterfront family home set in the Old Village of Rockcliffe Park. Set on a 42,000+ square foot lot along the shores of Mackay Lake, this notable lakefront residence represents an offering seldom seen. This is a home that has long drawn admiration for its setting, privacy, and quiet luxury. Inspired by the coastal architecture of Maine and Nantucket, the home carries a timeless beauty. The property has a private dock and southern and western exposures bring light across the grounds throughout the day. A gracious front veranda and three well-placed balconies, accessed from the family room, primary suite, and ensuite bathroom, extend the living spaces outward and frame uninterrupted lake views. Nearly every principal room is oriented to the water, creating a calm and picturesque backdrop. The landscaped gardens and flagstone terraces offer privacy and natural beauty, while a triple garage, rarely found in the Old Village of Rockcliffe Park, adds a practical distinction. Properties of this calibre in Rockcliffe Park are held for generations and rarely offered to market. This is a singular opportunity to acquire one of Rockcliffe Park's true dream properties, a landmark home with a low heritage rating in an extraordinary setting.
Listing Details
- MLS #
- X12930804
- Board
- PROPTX
- Market
- ontario
- Property Type
- Detached
- Style
- 3-Storey
- Garage
- Detached
- Garage Spaces
- 3
- Parking Spaces
- 8
- Basement
- Part Bsmt, Part Fin
- Heating
- Forced Air
- Cooling
- Central Air
- Pool
- None
- Lot Size
- 133.87 × 231.74 ft
- Annual Taxes
- $40,295/yr
- Listed By
- MARILYN WILSON DREAM PROPERTIES INC.
- Listed On
- March 27, 2026
Features & Extras
Extras
Five Star Gas Cooktop, Five Star Convection Oven, Kenmore Microwave, GE Dryer, Maytag Washer, Sub-Zero Refrigerator, Miele Dishwasher, Five Star Hood Fan, Kenmore Refrigerator in Laundry Room
Room Measurements
| Room | Level | Size | Features |
|---|---|---|---|
| Foyer | Main | 2.71 × 2.89 m | |
| Great Rm | Main | 6.17 × 7.28 m | |
| Mudroom | Main | 2.05 × 3.32 m | |
| Kitchen | Main | 3.2 × 4.36 m | |
| Breakfast | Main | 2.99 × 3.2 m | |
| Dining | Main | 3.6 × 6.35 m | |
| Family | Main | 3.7 × 4.88 m | |
| Study | Main | 2.41 × 3.3 m | |
| Powder Rm | Main | 0.81 × 1.57 m | |
| Family | 2nd | 3.68 × 4.85 m | |
| Primary | 2nd | 4.26 × 6.17 m | |
| Bathroom | 2nd | 3.7 × 4.44 m | 6 Pc Ensuite |
| Br | 2nd | 3.2 × 4.34 m | |
| Bathroom | 2nd | 1.77 × 3.37 m | 4 Pc Ensuite |
| Br | 3rd | 3.75 × 4.14 m | |
| Br | 3rd | 4.01 × 4.19 m | |
| Bathroom | 3rd | 2.1 × 2.33 m | 4 Pc Bath |
| Rec | Bsmt | 3.17 × 5.53 m | |
| Laundry | Bsmt | 2.64 × 4.39 m | |
| Powder Rm | Bsmt | 1.42 × 1.57 m | |
| Utility | Bsmt | 3.88 × 4.92 m |
Request information
A REMAX Hallmark® representative will follow up with you.