
597 Palmerston Ave
Toronto, Ontario


Beds
3
Baths
2
Sqft
1,100
Type
Semi-Detached
About this Property
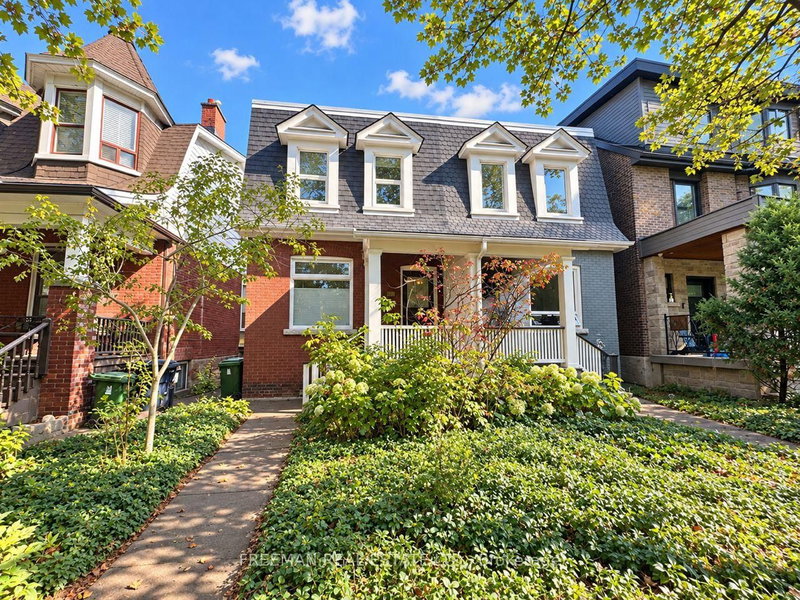
Superb Single Family Home on Renowned Palmerston Ave in Coveted Seaton Village! Amazing opportunity to move into this family home offering the perfect blend of modernization meshed with original character! Beautiful and Bright, spacious open concept living with large windows allowing natural light to illuminate the entire main floor all day long. Impressive 9.5ft ceilings on main floor with large living room anchored by original exposed brick fireplace opens to dining room overlooking family sized kitchen with separate built in breakfast nook with walkout to private backyard! 3 impressive bedrooms and renovated 4pc bath on 2nd floor. Large open concept rec room in expansive lower level with additional 3pc Bath and laundry! Fully fenced backyard with private parking off laneway overlooking park! Picture perfect location on mature tree lined Palmerston Ave in Seaton Village, known for its access to elite Schools, Proximity to some of Toronto's best parks, delicious restaurants, and boutique cafes! Mere steps to St Albans Club, Bill Bolton Area, 4 Grocery Stores, 2 Subway Stops and Elite French Immersion School.
Listing Details
- MLS #
- C14029020
- Board
- PROPTX
- Market
- ontario
- Property Type
- Semi-Detached
- Style
- 2-Storey
- Garage
- None
- Parking Spaces
- 2
- Basement
- Full, Part Fin
- Heating
- Forced Air
- Cooling
- Central Air
- Pool
- None
- Listed By
- FREEMAN REAL ESTATE LTD.
- Listed On
- October 13, 2026
Features & Extras
Extras
Full use of open concept, partially finished, lower level offers plenty of additional living space and newly renovated 3pc bathroom. Meticulously maintained family home in coveted family neighbourhood! Don't miss out!
Room Measurements
| Room | Level | Size | Features |
|---|---|---|---|
| Foyer | Main | 0.0 × 0.0 m | B/I Shelves |
| Living | Main | 0.0 × 0.0 m | Open Concept, hardwood floor, Fireplace |
| Dining | Main | 0.0 × 0.0 m | hardwood floor, Open Concept, Large Window |
| Kitchen | Main | 0.0 × 0.0 m | Renovated, W/O To Yard, Open Concept |
| Breakfast | Main | 0.0 × 0.0 m | O/Looks Backyard, Open Concept |
| Primary | 2nd | 0.0 × 0.0 m | Large Window, Large Closet |
| 2nd Br | 2nd | 0.0 × 0.0 m | Large Window, Large Closet |
| 3rd Br | 2nd | 0.0 × 0.0 m | Large Window, Large Closet |
| Bathroom | 2nd | 0.0 × 0.0 m | Renovated, Soaker, 4 Pc Bath |
| Rec | Lower | 0.0 × 0.0 m | Open Concept, Window |
| Laundry | Lower | 0.0 × 0.0 m | Open Concept, Window |
| Bathroom | Lower | 0.0 × 0.0 m | Renovated, Tile Floor |
Request information
A REMAX Hallmark® representative will follow up with you.