
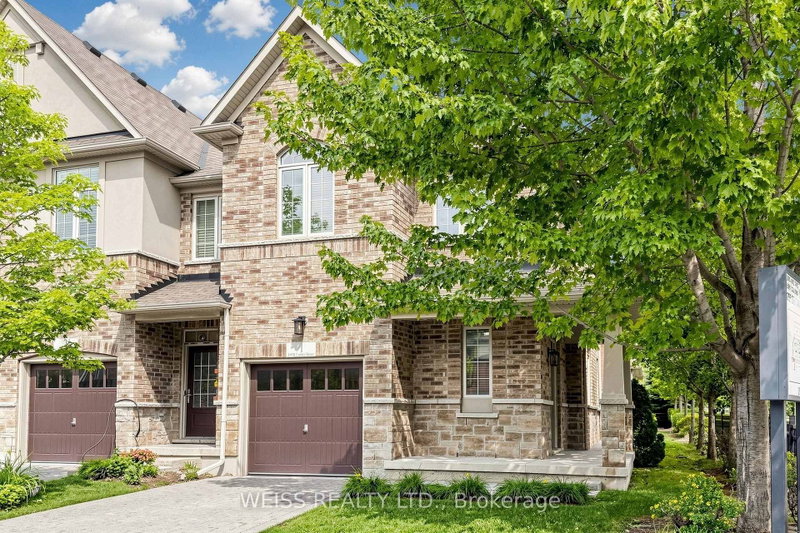
5970 Turney Dr
Mississauga, Ontario



Beds
3
Baths
3
Sqft
1,600
Type
Condo Townhouse
About this Property
Welcome to this well-maintained end-unit townhome offering a practical two-storey design in a highly sought-after Streetsville community. The bright, light-filled main level features spacious principal rooms, an eat-in kitchen with walkout to the backyard, and a functional layout ideal for everyday living. Upstairs offers three generous bedrooms, including a primary bedroom with a walk-in closet and private ensuite, as well as the convenience of second-floor laundry. On-site children's playground steps away. Located within the highly rated Vista Heights school district and just minutes to Streetsville Village, Credit Valley Hospital, GOTransit, major highways, parks, shopping and restaurants, this home offers an exceptional opportunity to own in one of Mississauga's most desirable neighbourhoods. New furnace in 2024.
Listing Details
- MLS #
- W13790806
- Board
- PROPTX
- Market
- ontario
- Property Type
- Condo Townhouse
- Style
- 2-Storey
- Year Built
- 11-15
- Garage
- Attached
- Garage Spaces
- 1
- Parking Spaces
- 2
- Basement
- Unfinished
- Heating
- Forced Air
- Cooling
- Central Air
- Annual Taxes
- $6,233/yr
- Maint. Fee
- $333/mo
- Listed By
- WEISS REALTY LTD.
- Listed On
- September 16, 2026
Features & Extras
Extras
Fridge, Dishwasher, Stove, Microwave, Washer, Dryer
Room Measurements
| Room | Level | Size |
|---|---|---|
| Family | Main | 2.9 × 4.27 m |
| Dining | Main | 3.1 × 4.27 m |
| Primary | Upper | 3.76 × 4.27 m |
| Breakfast | Main | 2.62 × 2.74 m |
| 3rd Br | Upper | 2.59 × 3.28 m |
| 2nd Br | Upper | 2.74 × 3.66 m |
| Kitchen | Main | 2.74 × 3.15 m |
Request information
A REMAX Hallmark® representative will follow up with you.