
598319 2nd Line West Line
Mulmur, Ontario




Beds
3
Baths
2
Sqft
1,500
Type
Detached
About this Property
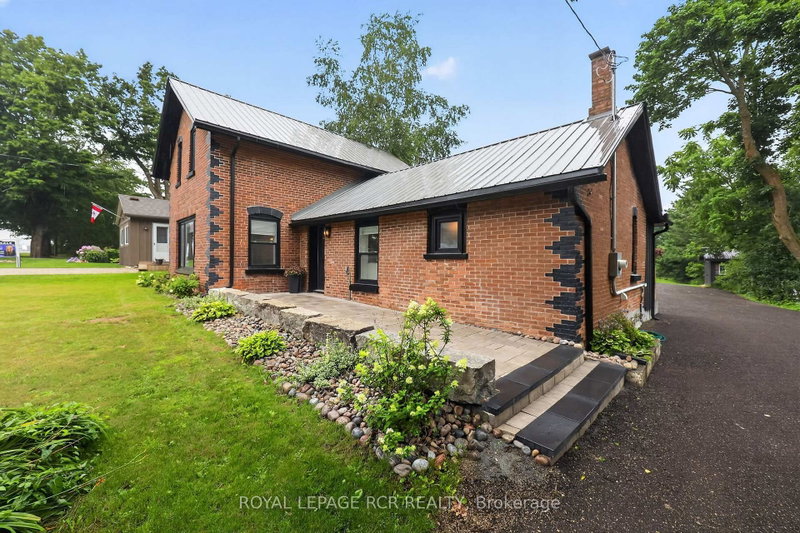
This beautifully renovated home sits on a private 0.75-acre lot-an exceptional offering in the heart of Honeywood Village. Featuring 3 bedrooms and 2 full bathrooms, the home underwent a complete renovation in 2020, with the current owners continuing to thoughtfully update and enhance the property. A full list of improvements is available in the attached feature sheet. The expansive backyard is ideal for entertaining around the fire pit beneath the custom pergola or enjoying a variety of outdoor activities on the spacious lawn. A newer (2022/23) detached 2.5 car garage/workshop offers ample room for vehicles, recreational toys, and dedicated workspace for projects. A custom-built garden shed provides additional tool storage. Two walkouts from the kitchen lead to an updated, expanded private deck featuring a custom pergola and hot tub. An additional front walkout opens onto a brand-new Armour Stone patio. This exceptional property offers something for everyone-don't miss your opportunity to see it before it's gone!
Listing Details
- MLS #
- X13652604
- Board
- PROPTX
- Market
- ontario
- Property Type
- Detached
- Style
- 1 1/2 Storey
- Garage
- Detached
- Garage Spaces
- 2
- Parking Spaces
- 15
- Basement
- Crawl Space, Half
- Heating
- Forced Air
- Cooling
- Other
- Pool
- None
- Lot Size
- 73.95 × 330.29 ft
- Annual Taxes
- $4,359/yr
- Listed By
- ROYAL LEPAGE RCR REALTY
- Listed On
- August 7, 2026
Features & Extras
Extras
Fridge, Stove, Vent Hood, B/I Dishwasher, all ELFs, all window blinds, UV water filtration system, Noma portable AC, TV brackets in Living Room & Upper Bedroom, all closet organizers, GDOs & remotes, water heater (owned), custom garden shed, 2 custom pergolas, hot tub (as is), canvas vehicle port (as is)
Room Measurements
| Room | Level | Size | Features |
|---|---|---|---|
| Kitchen | Main | 2.73 × 4.9 m | hardwood floor, Centre Island, Custom Backsplash |
| Living | Main | 3.8 × 5.1 m | hardwood floor, Picture Window, B/I Shelves |
| Br | Main | 3.0 × 4.27 m | hardwood floor, Closet Organizers, Large Window |
| Laundry | Main | 1.89 × 2.51 m | Tile Floor, B/I Shelves, Closet |
| Bathroom | Main | 2.45 × 2.5 m | Tile Floor, 4 Pc Bath, Large Window |
| Br | Upper | 2.06 × 3.62 m | hardwood floor, Closet, Large Window |
| Br | Upper | 3.62 × 2.93 m | hardwood floor, Closet, Large Window |
| Bathroom | Upper | 2.04 × 3.09 m | Tile Floor, 4 Pc Bath, Large Window |
| Dining | Main | 2.4 × 6.54 m | hardwood floor, Walk-Out, Combined W/Kitchen |
Request information
A REMAX Hallmark® representative will follow up with you.