
6 Bassett St
Collingwood, Ontario


Beds
3
Baths
3
Sqft
1,500
Type
Detached
About this Property
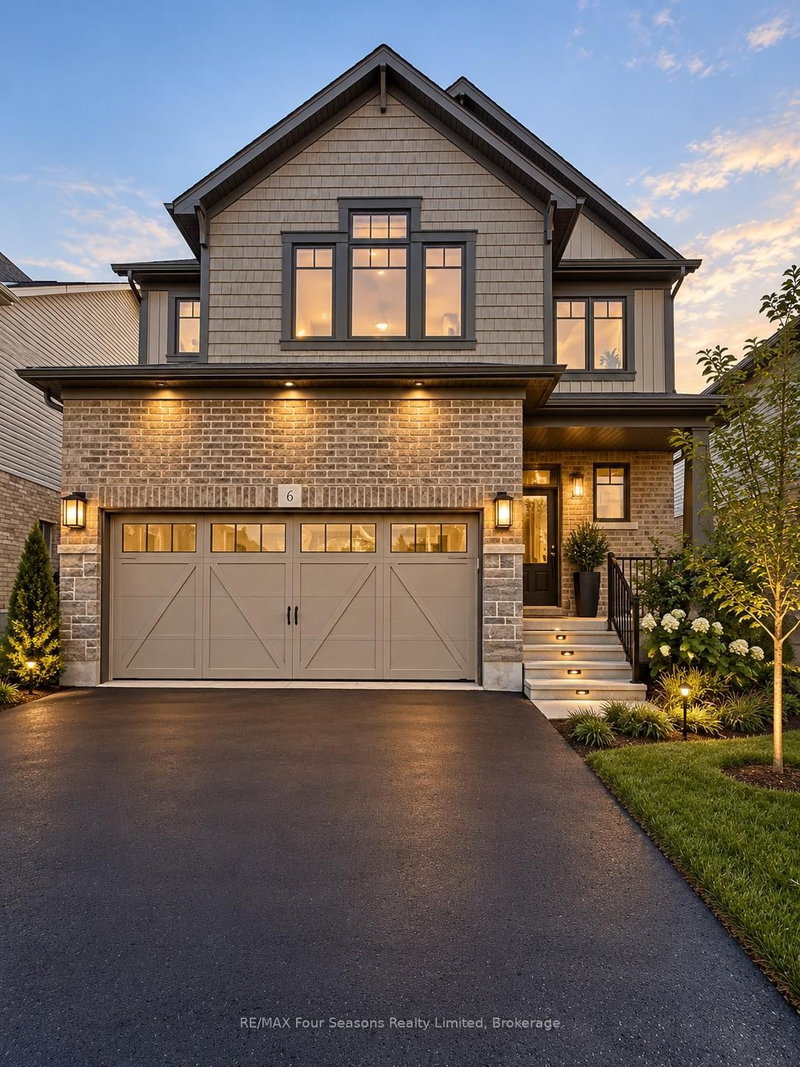
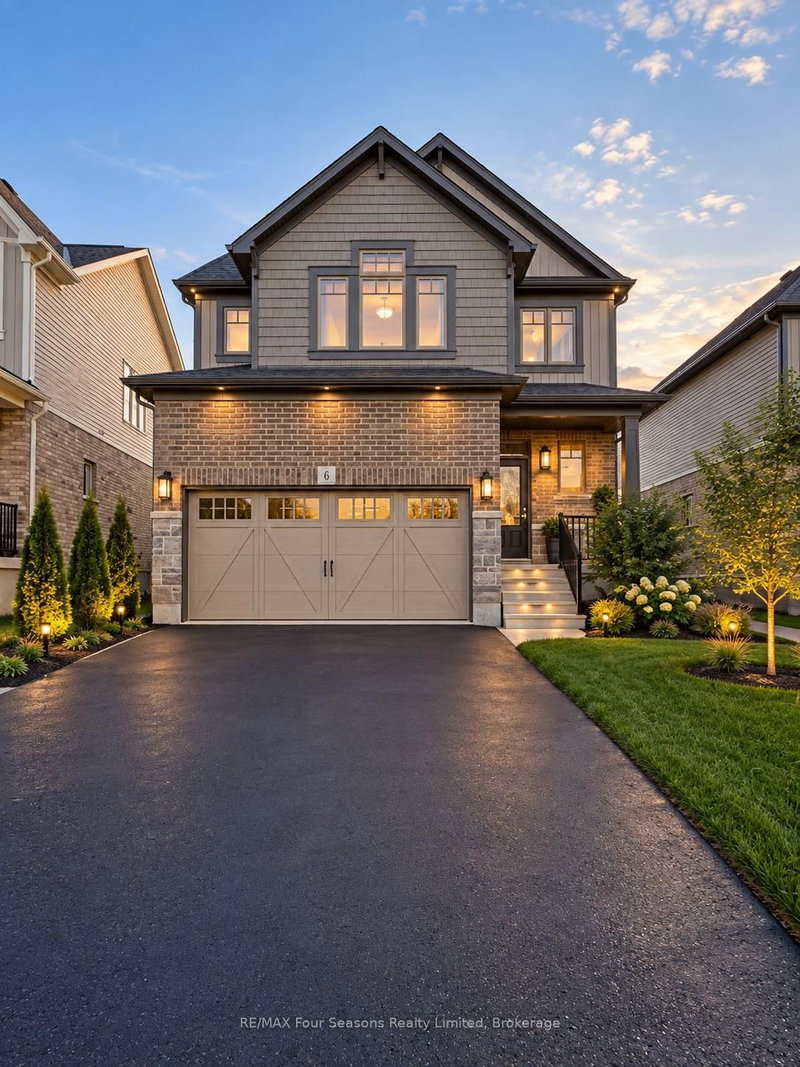
Welcome to 6 Bassett St! This stunning 3-bedroom, 2-bathroom home offers 1,721 sq. ft. of thoughtfully designed living space, set in a sought-after Collingwood neighbourhood just steps from the local park and some of the area's favourite walking trails. A covered front porch welcomes you into a bright foyer that leads naturally into an open-concept main floor built for everyday living and easy entertaining. The great room offers a light-filled gathering space, flowing into a well-planned kitchen with a walk-in pantry and a spacious breakfast area - complete with a sliding door to the backyard, perfect for slow mornings or relaxed evenings at home. A powder room and direct inside entry from the double-car garage round out the main level with everyday convenience in mind. Upstairs, three generously sized bedrooms are paired with the ease of second-floor laundry - no more hauling baskets up and down stairs. The primary suite is a true retreat, featuring a raised ceiling, a walk-in closet, and a spa-like 4-piece ensuite with double sinks, a soaker tub, and a glass-enclosed shower. Two additional bedrooms share a well-appointed guest bathroom. The basement is open and unfinished, offering great potential to make the space your own. Additional features include a double-car garage, driveway parking for up to four vehicles, and ample storage throughout. Tucked into a family-friendly neighbourhood, this home is just minutes from Den Bok Family Park, downtown Collingwood, shopping, dining, and recreational amenities, with easy access to scenic trails and the year-round attractions of Blue Mountain Village. Comfortable, functional, and ideally located - this home offers the same easy, walkable lifestyle Collingwood is known for. Reach out today to schedule your viewing.
Listing Details
- MLS #
- S13763116
- Board
- PROPTX
- Market
- ontario
- Property Type
- Detached
- Style
- 2-Storey
- Garage
- Attached
- Garage Spaces
- 2
- Parking Spaces
- 4
- Basement
- Unfinished
- Heating
- Forced Air
- Cooling
- Central Air
- Pool
- None
- Lot Size
- 12.99 × 31.44 ft
- Listed By
- REMAX Four Seasons Realty Limited
- Listed On
- September 8, 2026
Features & Extras
Extras
Range, Dishwasher, Washer, Dryer, Refrigerator, Microwave.
Room Measurements
| Room | Level | Size |
|---|---|---|
| Kitchen | Ground | 3.29 × 3.35 m |
| Dining | Ground | 2.74 × 4.27 m |
| Family | Ground | 4.57 × 3.66 m |
| Primary | 2nd | 4.22 × 4.57 m |
| 2nd Br | 2nd | 3.05 × 3.53 m |
| 3rd Br | 2nd | 3.99 × 3.57 m |
Request information
A REMAX Hallmark® representative will follow up with you.