
6 Bayley St
Lambton Shores, Ontario


Beds
3
Baths
2
Sqft
1,500
Type
Semi-Detached
About this Property
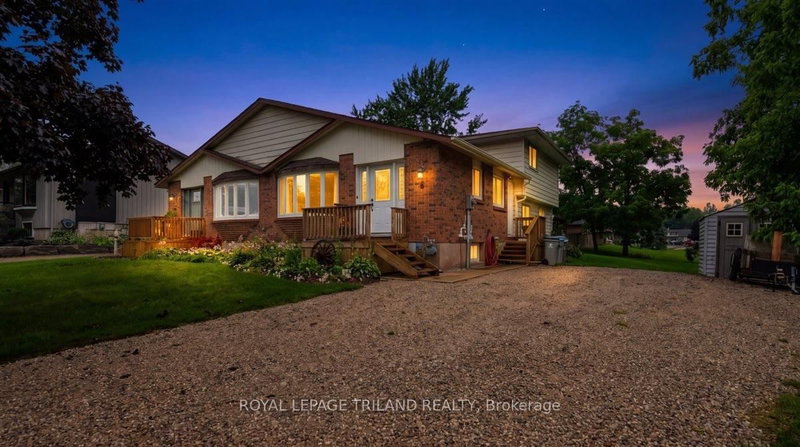
Welcome to this charming semi-detached back split in Forest, Ontario, offering versatile living space across four thoughtfully designed levels. The main floor features a functional kitchen and formal dining room, complemented by two convenient entryways leading and a welcoming front deck. Upstairs, you'll find an oversized primary bedroom, a second bedroom, and a well-appointed 4-piece bathroom. The lower level offers a spacious family room with sliding doors opening to the backyard, along with a third bedroom and a 3-piece bathroom-perfect for guests or multi-generational living. The basement provides a large laundry room and utility room, offering ample storage and flexible space to suit your needs. Outside, enjoy a long private driveway and a deep backyard, ideal for outdoor entertaining or future landscaping projects. This home offers the perfect blend of comfort and functionality in a desirable Forest location.
Listing Details
- MLS #
- X13771642
- Board
- PROPTX
- Market
- ontario
- Property Type
- Semi-Detached
- Style
- Backsplit 4
- Garage
- None
- Parking Spaces
- 8
- Basement
- Unfinished
- Heating
- Forced Air
- Cooling
- Central Air
- Pool
- None
- Lot Size
- 37.62 × 193 ft
- Annual Taxes
- $3,542/yr
- Listed By
- ROYAL LEPAGE TRILAND REALTY
- Listed On
- September 11, 2026
Features & Extras
Extras
Fridge, stove, microwave, washer, dryer, 2 garden sheds, play set, all as is.
Room Measurements
| Room | Level | Size |
|---|---|---|
| Dining | Main | 6.81 × 3.53 m |
| Kitchen | Main | 3.45 × 2.95 m |
| Primary | Upper | 3.94 × 6.91 m |
| 2nd Br | Upper | 2.85 × 3.28 m |
| Family | Lower | 6.22 × 3.89 m |
| 3rd Br | Lower | 4.72 × 2.79 m |
| Laundry | Bsmt | 6.45 × 3.86 m |
| Utility | Bsmt | 6.45 × 3.28 m |
| Foyer | Main | 2.11 × 2.95 m |
| Foyer | Main | 1.14 × 3.05 m |
Request information
A REMAX Hallmark® representative will follow up with you.