
6 Bowman St
Toronto, Ontario


Beds
3
Baths
2
Sqft
1,500
Type
Detached
About this Property
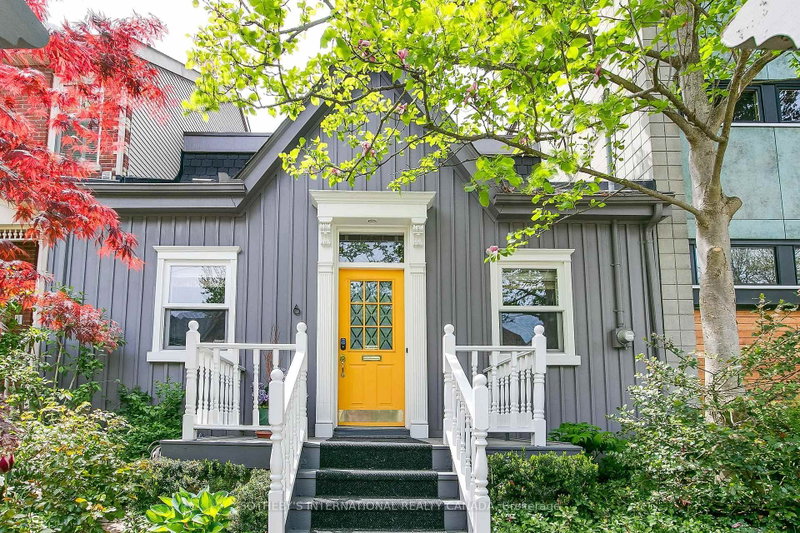
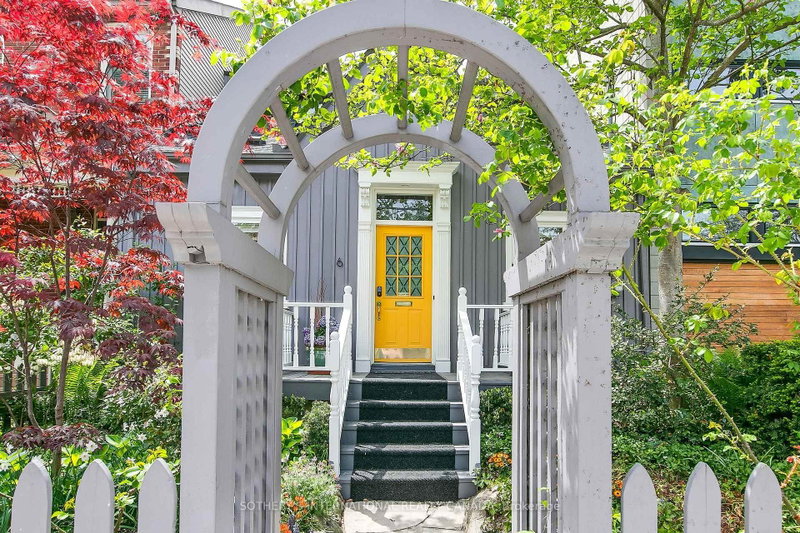
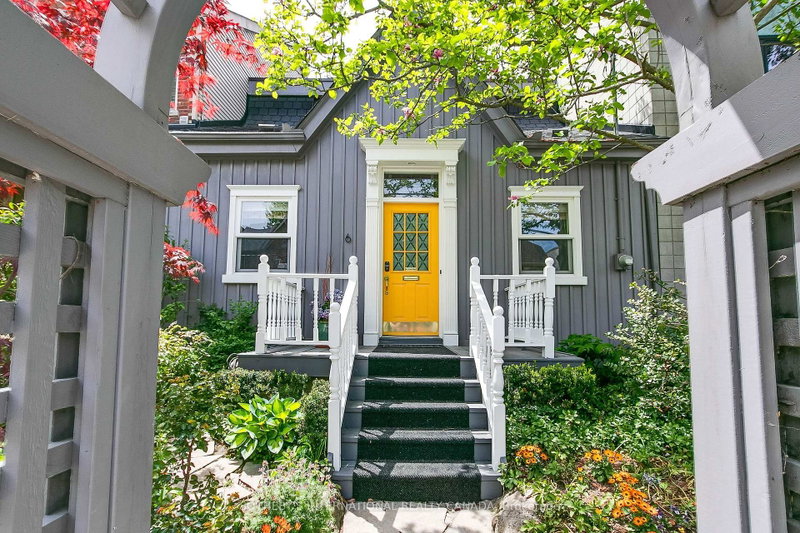
Rare fully detached 25-foot-wide 1866 historic Ontario cottage located on one of the most coveted one-block streets in the heart of leafy Cabbagetown. Beautifully renovated and meticulously maintained, this charming completely turnkey home has a relaxed, yet sophisticated style ideal for entertaining. Light and bright throughout the open concept main floor features hardwood floors, elegant wainscoting, a wood-burning fireplace and French doors opening onto a magical sun-drenched private side garden for effortless indoor outdoor living. The chef inspired country kitchen impresses with stone counters, breakfast bar, stainless appliances and a picture window overlooking a mature, lush private garden. The entire second floor is devoted to a private primary retreat, complete with a large walk-in closet, luxurious 4-piece ensuite with oversized shower and double vanity and walk out to a private sundeck nestled in the treetops. Beautifully landscaped front and back with a wrap-around side garden, Japanese maples and stone patio ideal for warm summer nights dining al fresco! Located in the heart of Cabbagetown this home is the perfect retreat for the urban professional in the middle of the city close to shops,restaurants and cafes - all just steps to the fabled Riverdale Farm.
Listing Details
- MLS #
- C13766518
- Board
- PROPTX
- Market
- ontario
- Property Type
- Detached
- Style
- 2-Storey
- Garage
- None
- Basement
- Crawl Space
- Heating
- Forced Air
- Cooling
- Central Air
- Pool
- None
- Lot Size
- 25 × 64.25 ft
- Annual Taxes
- $7,895/yr
- Listed By
- SOTHEBY'S INTERNATIONAL REALTY CANADA
- Listed On
- September 10, 2026
Features & Extras
Extras
All electrical light fixtures; All kitchen stainless-steel appliances: KitchenAid refrigerator/freezer, GE Monogram gas stove; Vent-A Hood extraction fan; Miele dishwasher; Miele front load washer & dryer; All window coverings (except as noted); YORK gas furnace; GE hot water tank; Central Air Conditioner; Garden shed
Room Measurements
| Room | Level | Size | Features |
|---|---|---|---|
| Foyer | Main | 1.04 × 3.63 m | hardwood floor, Stained Glass, Wainscoting |
| Living | Main | 3.66 × 4.83 m | Fireplace, hardwood floor, W/O To Garden |
| Dining | Main | 3.48 × 4.11 m | hardwood floor, French Doors, W/O To Patio |
| Kitchen | Main | 3.48 × 4.24 m | Open Concept, hardwood floor, Picture Window |
| 3rd Br | Main | 2.77 × 3.63 m | hardwood floor, O/Looks Frontyard |
| 2nd Br | Main | 3.25 × 3.63 m | hardwood floor, O/Looks Frontyard, Closet |
| Bathroom | Main | 1.75 × 2.36 m | 4 Pc Bath, Soaker, Tile Floor |
| Primary | 2nd | 3.48 × 5.38 m | 4 Pc Ensuite, W/I Closet, W/O To Sundeck |
| Bathroom | 2nd | 1.75 × 3.71 m | 4 Pc Ensuite, Double Sink, Tile Floor |
| Laundry | 2nd | 1.78 × 7.24 m | Laundry Sink, B/I Shelves |
Request information
A REMAX Hallmark® representative will follow up with you.