
6 Canton Ave
Toronto, Ontario
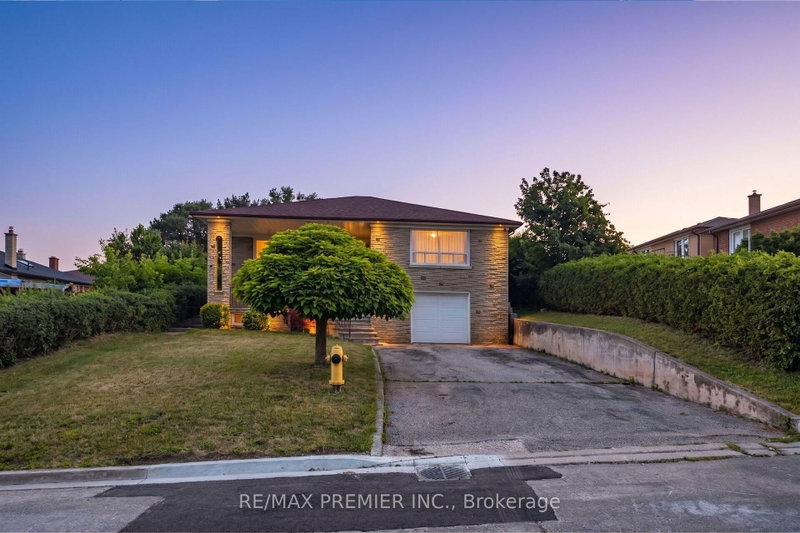
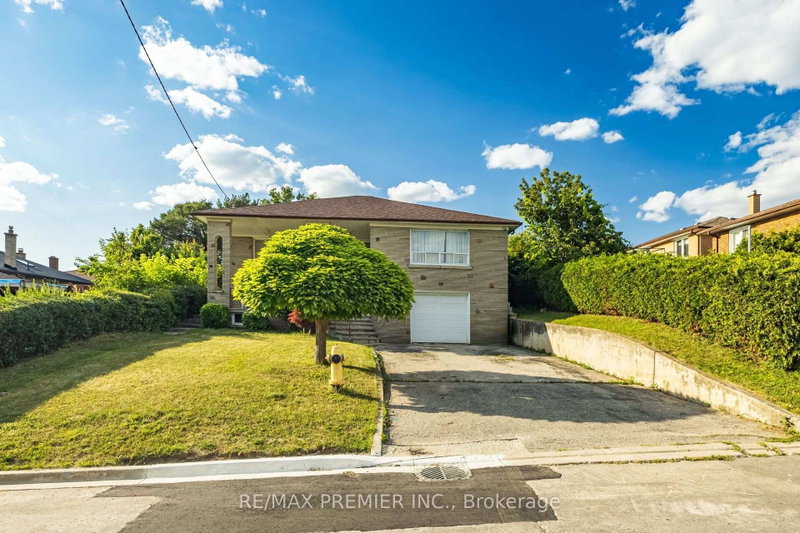
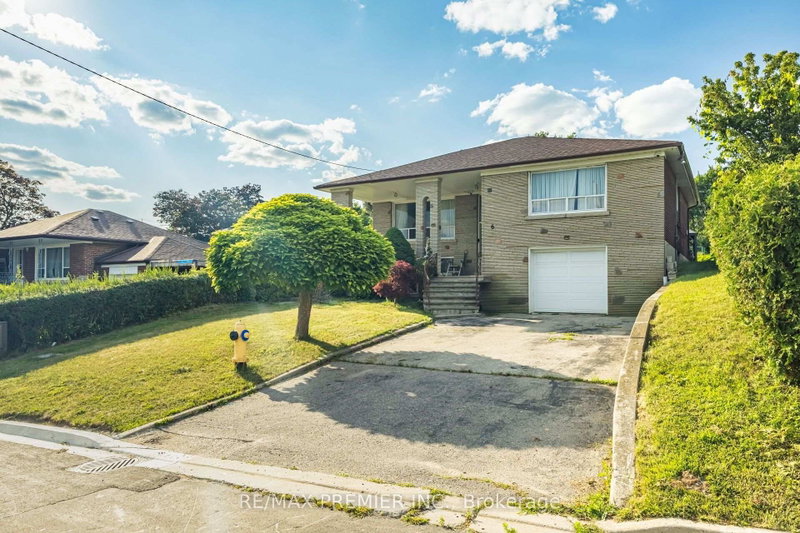


Beds
5
Baths
2
Sqft
1,100
Type
Detached
About this Property
Bright & Spacious 3 + 2 bedroom raised bungalow on a large lot {{{ 50 x 150 feet }}}} !!! Very safe family friendly neighborhood !!!!! Garden Suite Potential !!!! Upgraded Modern Kitchen Overlooking Large Backyard!!!!Generous Sized Living And Dining Rooms !!!Very Spacious Three Bedrooms !!!! Complete Two Bedroom basement with Separate Entrance !!!!!Huge Driveway to accommodates 4 vehicles in addition to garage !!!!! Great Location .... Just a few minutes from Hwy 401,Yorkdale Shopping Centre, Two Major Subway Stations, Top-Rated Schools, Parks & all other major amenities !!!!!
Listing Details
- MLS #
- W13761374
- Board
- PROPTX
- Market
- ontario
- Property Type
- Detached
- Style
- Bungalow-Raised
- Garage
- Built-In
- Garage Spaces
- 1
- Parking Spaces
- 5
- Basement
- Sep Entrance, Finished
- Heating
- Forced Air
- Cooling
- Central Air
- Pool
- None
- Lot Size
- 50 × 150 ft
- Annual Taxes
- $4,992/yr
- Listed By
- REMAX PREMIER INC.
- Listed On
- September 8, 2026
Features & Extras
Extras
Includes all Elf's, 2 Fridges, 2 Stoves, Washer & Dryer and all Window Coverings/Blinds.
Room Measurements
| Room | Level | Size | Features |
|---|---|---|---|
| Family | Main | 3.0 × 3.6 m | hardwood floor, O/Looks Living, Window |
| Primary | Main | 3.5 × 4.5 m | hardwood floor, Double Closet, Mirrored Closet |
| 4th Br | Bsmt | 2.25 × 2.3 m | Ceramic Floor |
| Kitchen | Main | 3.83 × 5.55 m | Tile Floor, Skylight, O/Looks Backyard |
| Living | Main | 4.47 × 4.5 m | hardwood floor, Window |
| Kitchen | Bsmt | 3.9 × 4.48 m | Ceramic Floor, Open Concept, Walk-Up |
| 5th Br | Bsmt | 2.25 × 2.3 m | Ceramic Floor |
| Dining | Main | 3.4 × 3.4 m | Ceramic Floor, O/Looks Family, Breakfast Area |
| 2nd Br | Main | 3.12 × 3.32 m | hardwood floor, Window |
| 3rd Br | Main | 3.3 × 3.4 m | hardwood floor, Window |
Request information
A REMAX Hallmark® representative will follow up with you.