
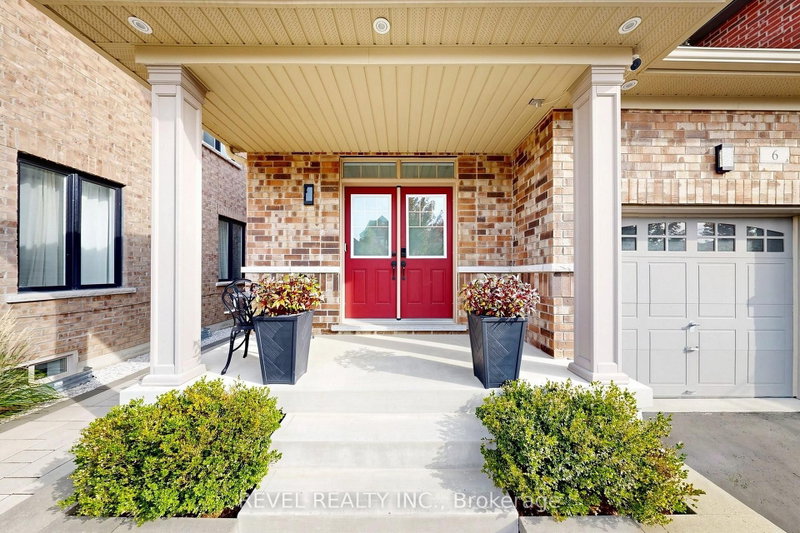
6 Dumaine St
Whitby, Ontario




Beds
3
Baths
3
Sqft
1,500
Type
Detached
About this Property
For Lease - Beautifully Maintained 3-Bedroom Detached Home in Whitby! Welcome to 6 Dumaine Street, a beautifully maintained detached home offering a bright, spacious layout and modern finishes in a desirable Whitby neighbourhood. The main level features a welcoming foyer, spacious open-concept living and dining areas with beautiful hardwood flooring, large windows, and abundant natural light. The well-appointed kitchen offers a functional layout with ample cabinetry and workspace, perfect for everyday living and entertaining. Upstairs, you'll find three generously sized bedrooms and well-maintained washrooms, including a comfortable primary bedroom. The home offers a bright and inviting atmosphere throughout, with quality finishes and plenty of natural light. Conveniently located close to schools, parks, shopping, transit, and major roads. Upper Level Only - Basement Not Included. This move-in-ready home is an excellent opportunity for tenants looking for comfort, space, and convenience in Whitby. Don't miss this opportunity - schedule your showing today!
Listing Details
- MLS #
- E13886578
- Board
- PROPTX
- Market
- ontario
- Property Type
- Detached
- Style
- 2-Storey
- Year Built
- 6-15
- Garage
- Attached
- Garage Spaces
- 1
- Parking Spaces
- 2
- Basement
- None
- Heating
- Forced Air
- Cooling
- Central Air
- Pool
- None
- Lot Size
- 29.5 × 100.87 ft
- Listed By
- REVEL REALTY INC.
- Listed On
- October 12, 2026
Features & Extras
Extras
All existing appliances, including stainless steel refrigerator, stainless steel electric stove, built-in dishwasher, existing light fixtures, window coverings, and garage door opener.
Room Measurements
| Room | Level | Size | Features |
|---|---|---|---|
| Family | Main | 3.96 × 3.96 m | hardwood floor, Open Concept, Large Window |
| Dining | Main | 3.56 × 3.56 m | hardwood floor, Large Window, Pot Lights |
| Breakfast | Main | 2.74 × 2.46 m | hardwood floor, Open Concept |
| Primary | 2nd | 3.35 × 4.47 m | hardwood floor, W/I Closet, 4 Pc Ensuite |
| 2nd Br | 2nd | 3.05 × 2.74 m | hardwood floor, Closet, Window |
| 3rd Br | 2nd | 2.95 × 3.81 m | Closet, Window |
Request information
A REMAX Hallmark® representative will follow up with you.