
6 Genevive Cres
London East, Ontario



Beds
6
Baths
1
Sqft
700
Type
Detached
About this Property
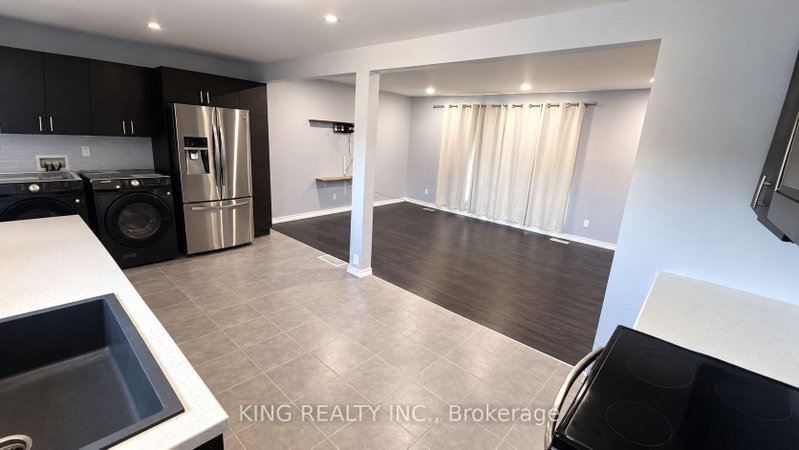
STUNNING HOME FOR LEASE | PRIVATE BACKYARD OASIS! Welcome to this beautiful, spacious home in the highly desirable Huron Heights neighbourhood! Offering the perfect blend of comfort, privacy, and entertainment, this property is a rare find! PROPERTY HIGHLIGHTS: Inground Swimming Pool - Your own private summer retreat! Secluded Backyard Oasis - Enjoy exceptional privacy in a spacious outdoor setting. Cozy Firepit & Stunning Patio - Perfect for relaxing evenings, BBQs, and entertaining guests. 2 Fully Equipped Kitchens - One on each level for added convenience. 5 Bedrooms + Den - Spacious and versatile layout. 2 Spacious Living Areas - Plenty of room to relax and entertain. Separate Basement Entrance - Ideal for extended family or multigenerational living. 2 Laundry Areas - Conveniently located on both levels. Beautiful Pergola & Outdoor Entertainment Space - Your own peaceful backyard escape! PRIME LOCATION - HURON HEIGHTS. Minutes from Fanshawe College, shopping centres, schools, parks, restaurants, public transit, and everyday amenities! Enjoy the perfect combination of spacious indoor living and resort-style outdoor relaxation - all in a fantastic location!
Listing Details
- MLS #
- X13885536
- Board
- PROPTX
- Market
- ontario
- Property Type
- Detached
- Style
- Bungalow
- Year Built
- 51-99
- Garage
- Carport
- Parking Spaces
- 3
- Basement
- Sep Entrance, Finished
- Heating
- Forced Air
- Cooling
- Other
- Pool
- None
- Listed By
- KING REALTY INC.
- Listed On
- October 11, 2026
Features & Extras
Extras
2 Fridges, 2 Washers, 2 Dryers, 2 Stoves, 1 Dishwasher.
Room Measurements
| Room | Level | Size |
|---|---|---|
| Br | Main | 3.08 × 3.14 m |
| 2nd Br | Main | 3.08 × 2.77 m |
| 3rd Br | Main | 2.78 × 2.87 m |
| Living | Main | 3.66 × 5.85 m |
| Kitchen | Main | 5.82 × 2.77 m |
| Br | Bsmt | 3.57 × 3.38 m |
| 2nd Br | Bsmt | 3.63 × 3.41 m |
| Living | Bsmt | 3.17 × 5.58 m |
Request information
A REMAX Hallmark® representative will follow up with you.