
6 Havenview Rd
Toronto, Ontario
Beds
2
Baths
2
Sqft
700
Type
Detached
About this Property
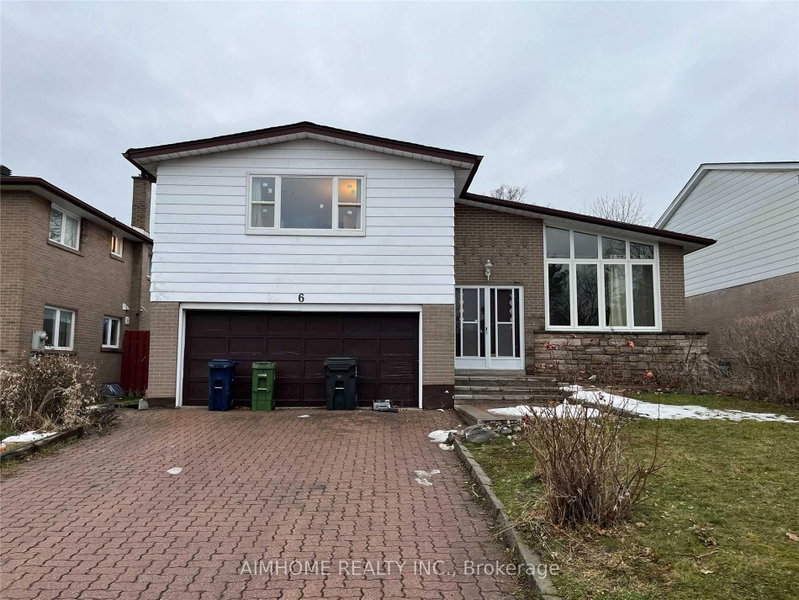
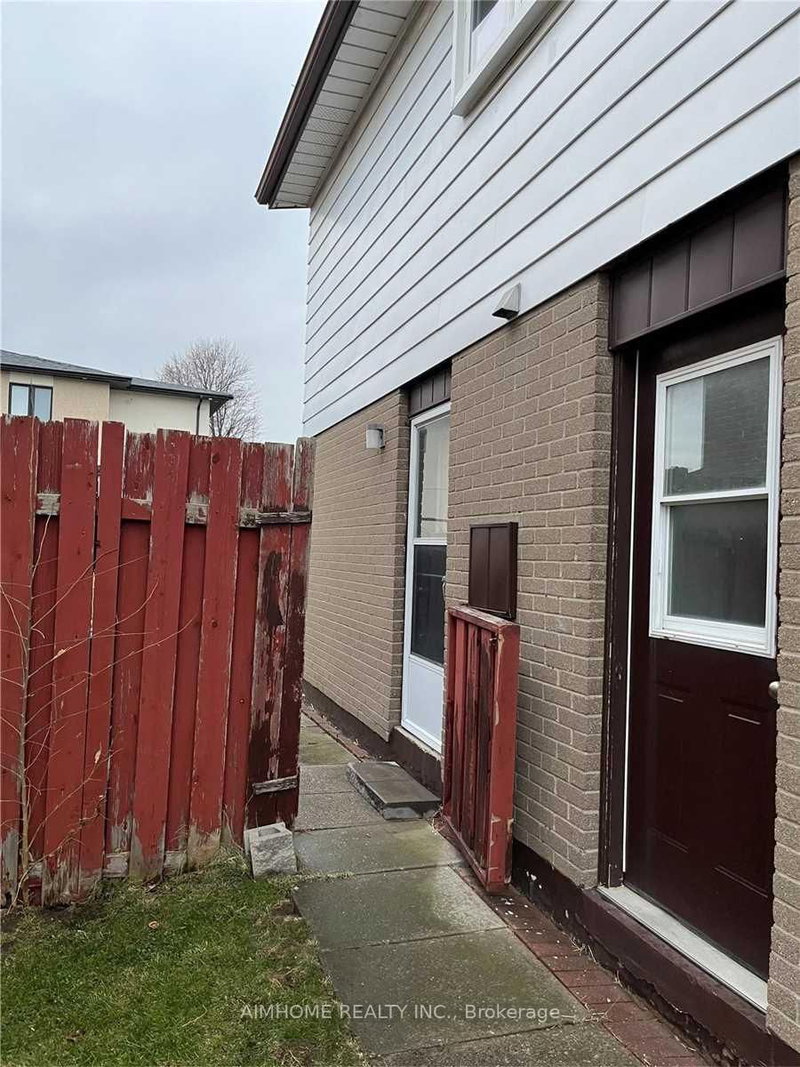
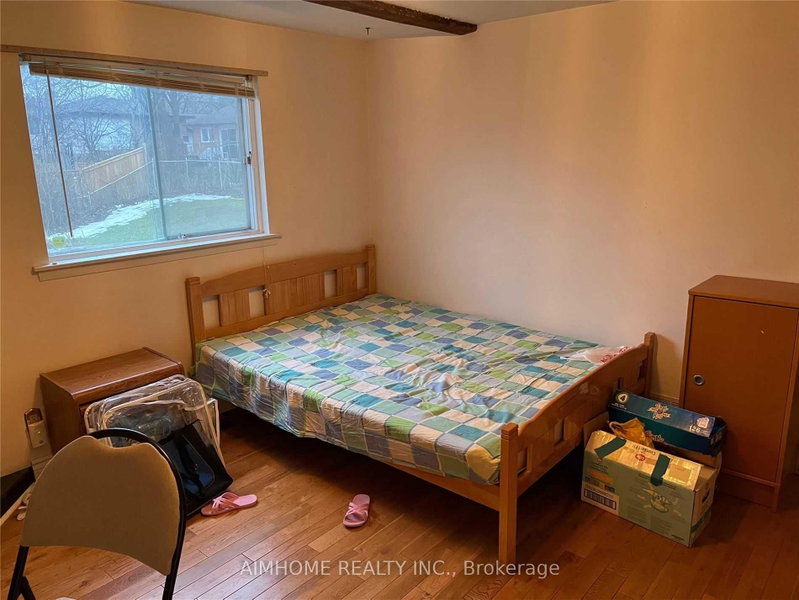
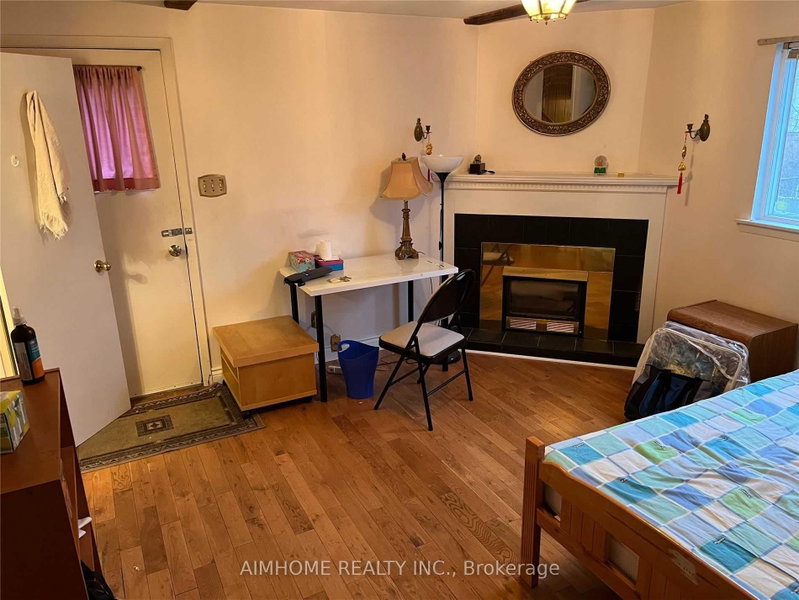
Ground-level family room plus full basement for lease with a private separate entrance! Features 2 spacious basement bedrooms, bright ground-floor living area, dedicated separate laundry, and shared driveway parking. Ideal location-steps to local schools, TTC transit, and minutes to Hwy 401 & Scarborough Town Centre. Landlord manages lawn care and snow removal. Utilities shared with upper tenant. No pets and non-smoking preferred. Includes fridge, stove, built-in dishwasher, washer, dryer, and light fixtures. Furniture negotiable.
Listing Details
- MLS #
- E13751250
- Board
- PROPTX
- Market
- ontario
- Property Type
- Detached
- Style
- Sidesplit 4
- Year Built
- 31-50
- Garage
- Attached
- Garage Spaces
- 1
- Parking Spaces
- 2
- Basement
- None
- Heating
- Forced Air
- Cooling
- Central Air
- Pool
- None
- Lot Size
- 50 × 124 ft
- Listed By
- AIMHOME REALTY INC.
- Listed On
- September 7, 2026
Features & Extras
Extras
Includes fridge, stove, built-in dishwasher, washer, dryer, and all electrical light fixtures. Private separate laundry. Utilities shared with upper tenant. Landlord handles lawn care and snow removal. Existing furniture is negotiable.
Room Measurements
| Room | Level | Size | Features |
|---|---|---|---|
| Br | Bsmt | 3.58 × 3.75 m | Panelled, Laminate, Above Grade Window |
| Br | Bsmt | 3.83 × 3.98 m | Panelled, Laminate |
| Furnace | Bsmt | 3.56 × 3.92 m | Combined W/Laundry |
| Kitchen | Bsmt | 1.64 × 3.59 m | Above Grade Window |
Request information
A REMAX Hallmark® representative will follow up with you.