
6 Hickling Tr
Barrie, Ontario


Beds
6
Baths
3
Sqft
1,100
Type
Detached
About this Property
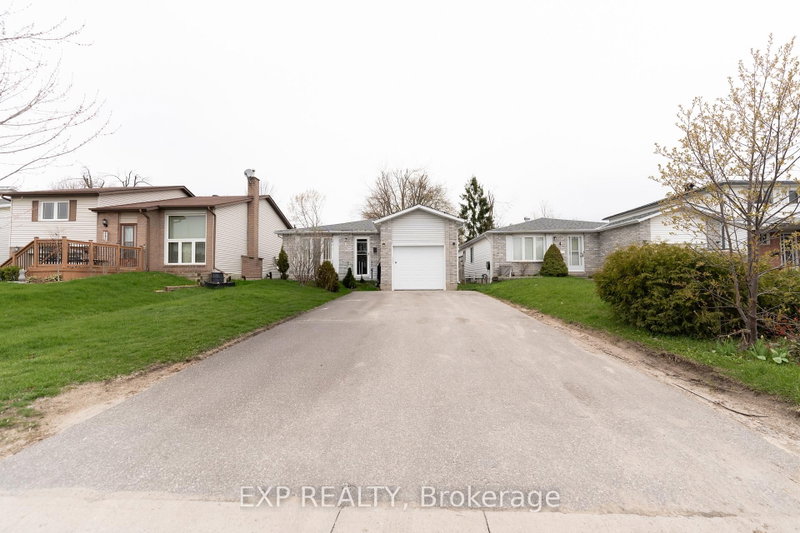
Charming 3+3 Bedroom Bungalow Ideally Located Near Georgian College, RVH And Hwy 400. This Well-Maintained Home Offers A Functional Layout With A Combined Living And Dining Area That Connects Seamlessly To The Kitchen-Comfortable For Everyday Living And Easy Entertaining. The Main Level Features Three Well-Proportioned Bedrooms, With A 4-Piece Semi-Ensuite Shared Between Two Bedrooms On The Main Level. The Finished Basement Adds Valuable Living Space With Three Additional Bedrooms, A Bathroom, Laundry And A Recreation Room With Wet Bar/Kitchenette Area Featuring Cabinetry, Sink And Fridge-Well-Suited For Extended Family Or Flexible Use. Recent Updates Include Windows, Patio Doors And Garage Door (2022), Driveway (2021) And Shingles (2019). Set In A Convenient Location Close To Schools, Hospital, Transit And Major Highways.
Listing Details
- MLS #
- S13685036
- Board
- PROPTX
- Market
- ontario
- Property Type
- Detached
- Style
- Bungalow
- Garage
- Attached
- Garage Spaces
- 1
- Parking Spaces
- 5
- Basement
- Finished, Full
- Heating
- Forced Air
- Cooling
- Central Air
- Pool
- None
- Lot Size
- 39.37 × 109.58 ft
- Listed By
- EXP REALTY
- Listed On
- August 17, 2026
Features & Extras
Extras
All Existing Electric Light Fixtures, Existing Window Coverings.
Room Measurements
| Room | Level | Size | Features |
|---|---|---|---|
| 2nd Br | Main | 2.29 × 3.91 m | Broadloom, W/O To Yard |
| Laundry | Bsmt | 1.65 × 2.31 m | Window |
| 4th Br | Bsmt | 3.71 × 4.52 m | Broadloom, Window |
| Rec | Bsmt | 2.87 × 5.33 m | Broadloom, Wet Bar, Open Concept |
| Kitchen | Main | 3.94 × 4.09 m | Ceramic Floor, Breakfast Area, W/O To Deck |
| 3rd Br | Main | 2.74 × 3.15 m | Broadloom, Large Window |
| Living | Main | 3.76 × 4.17 m | Broadloom, Open Concept, O/Looks Frontyard |
| Dining | Main | 2.84 × 3.33 m | Broadloom, Open Concept, Window |
| 5th Br | Bsmt | 3.2 × 4.04 m | Broadloom, Window |
| Primary | Main | 3.76 × 4.14 m | Broadloom, Large Window |
| Br | Bsmt | 3.3 × 4.01 m | Window |
Request information
A REMAX Hallmark® representative will follow up with you.