
6 Kelso St
Hamilton, Ontario




Beds
5
Baths
4
Sqft
2,500
Type
Detached
About this Property
Excellent opportunity for homeowners, owner-operators, investors and developers! Situated on a prominent 120 ft. 100 ft. corner lot in Hamilton's desirable Centremount neighbourhood, this fully renovated detached bungalow offers exceptional flexibility and potential. The property benefits from legal non-conforming status for a day nursery accommodating up to 25 children, as well as a residential care facility or retirement home accommodating up to six residents. Ideal opportunity for childcare operators, retirement and residential care providers, or investors seeking a property with multiple potential uses. The interior has been extensively updated with new flooring and fresh paint throughout. The approximately 12,000 sq. ft. lot also offers potential for future residential redevelopment or severance, subject to municipal approvals. All uses, occupancy limits and development opportunities are subject to applicable municipal requirements and buyer verification.
Listing Details
- MLS #
- X14087026
- Board
- PROPTX
- Market
- ontario
- Property Type
- Detached
- Style
- Bungalow
- Year Built
- 31-50
- Garage
- None
- Parking Spaces
- 6
- Basement
- Finished
- Heating
- Forced Air
- Cooling
- Central Air
- Pool
- None
- Lot Size
- 120 × 100 ft
- Annual Taxes
- $9,904/yr
- Listed By
- PROMPTON REAL ESTATE SERVICES CORP.
- Listed On
- October 16, 2026
Features & Extras
Extras
Existing: Fridge, Dishwasher, Stove and Oven, Washer and Dryer, All Electrical Light Fixtures and Existing Window Coverings.
Room Measurements
| Room | Level | Size | Features |
|---|---|---|---|
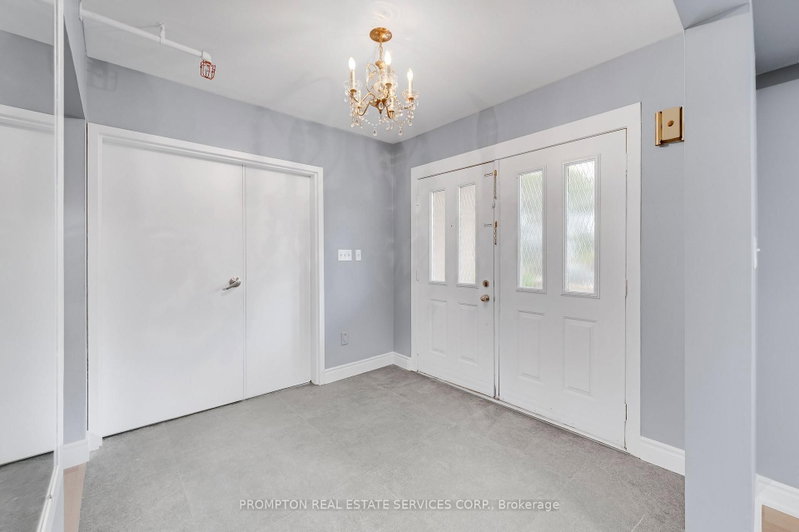
| Foyer | Main | 2.69 × 2.55 m | Tile Floor, Double Doors |
| Living | Main | 3.88 × 5.25 m | Large Window, Led Lighting |
| Dining | Main | 4.73 × 3.85 m | Large Window, Led Lighting |
| Kitchen | Main | 2.9 × 4.85 m | B/I Oven, Large Window, Pantry |
| Br | Main | 6.64 × 5.59 m | Led Lighting, Large Closet, Large Window |
| Laundry | Main | 3.88 × 5.25 m | Laundry Sink |
| Office | Lower | 3.99 × 2.06 m | Pot Lights, Vinyl Floor |
Request information
A REMAX Hallmark® representative will follow up with you.