
6 Maple Grove Rd
Caledon, Ontario


Beds
5
Baths
2
Sqft
2,000
Type
Detached
About this Property
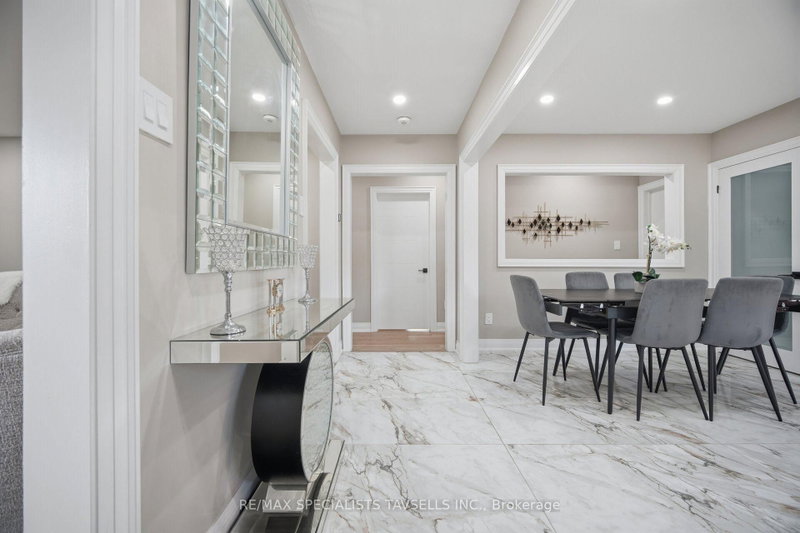
Welcome to this beautifully and extensively renovated bungalow situated in the desirable, family-friendly community of Caledon Village. Thoughtfully updated throughout, renovations include new windows, flooring, doors, appliances, and much more, creating a stylish, move-in-ready home with modern finishes and a functional, carpet-free layout. The bright and spacious living room showcases an impressive custom-built media wall with integrated LED lighting and a cozy fireplace, creating an inviting space for both everyday living and entertaining. The beautifully updated kitchen features quartz countertops and porcelain tile flooring, offering an attractive combination of contemporary design and functionality. A generous family room provides additional living and entertaining space and features its own fireplace, separate front entrance, and walk-out to the backyard, adding excellent versatility to the home's layout. The finished basement significantly expands the available living space and includes two additional bedrooms and a wet bar, making it ideal for extended family, overnight guests, a recreation area, home office, or additional entertainment space.Step outside to an entertainer's dream backyard. The large, fully fenced property features a beautiful inground saltwater pool, providing the perfect setting for summer gatherings, relaxing poolside, and enjoying the outdoors. The welcoming front porch/deck is finished with modern glass railings, further enhancing the home's attractive curb appeal, while the spacious driveway provides ample parking for family and guests.Ideally located close to parks, schools, shopping, recreation, and everyday amenities, with convenient access to Highway 10, this exceptional property combines modern renovations, generous living space, a private backyard retreat, and an excellent Caledon Village location.A wonderful opportunity to own a turnkey home offering comfort, style, versatility, and outstanding indoor and outdoor living space.
Listing Details
- MLS #
- W13699698
- Board
- PROPTX
- Market
- ontario
- Property Type
- Detached
- Style
- Bungalow
- Year Built
- 51-99
- Garage
- None
- Parking Spaces
- 8
- Basement
- Finished
- Heating
- Forced Air
- Cooling
- Central Air
- Pool
- Inground, Salt
- Lot Size
- 100.1 × 149.86 ft
- Annual Taxes
- $5,427/yr
- Listed By
- REMAX SPECIALISTS TAVSELLS INC.
- Listed On
- August 21, 2026
Features & Extras
Extras
Stainless steel appliances including fridge, stove and dishwasher; washer and dryer; existing pool equipment; pool cover; robotic pool vacuum; and storage shed.
Room Measurements
| Room | Level | Size | Features |
|---|---|---|---|
| Living | Main | 4.04 × 5.51 m | hardwood floor, Large Window |
| Kitchen | Main | 2.95 × 4.37 m | Quartz Counter, Porcelain Floor |
| Breakfast | Main | 4.04 × 4.24 m | Porcelain Floor, Combined W/Kitchen |
| Family | Main | 5.92 × 8.53 m | Fireplace, W/O To Yard, Large Window |
| Br | Main | 3.66 × 3.89 m | hardwood floor, Closet, O/Looks Backyard |
| 2nd Br | Main | 2.95 × 3.15 m | hardwood floor, Closet, W/O To Pool |
| 3rd Br | Main | 3.91 × 4.11 m | hardwood floor, Closet, O/Looks Backyard |
| 4th Br | Bsmt | 0.0 × 0.0 m | Laminate |
| 5th Br | Bsmt | 0.0 × 0.0 m | Laminate |
Request information
A REMAX Hallmark® representative will follow up with you.