
6 Marchvale Dr
Ottawa, Ontario
Beds
3
Baths
3
Sqft
1,500
Type
Detached
About this Property
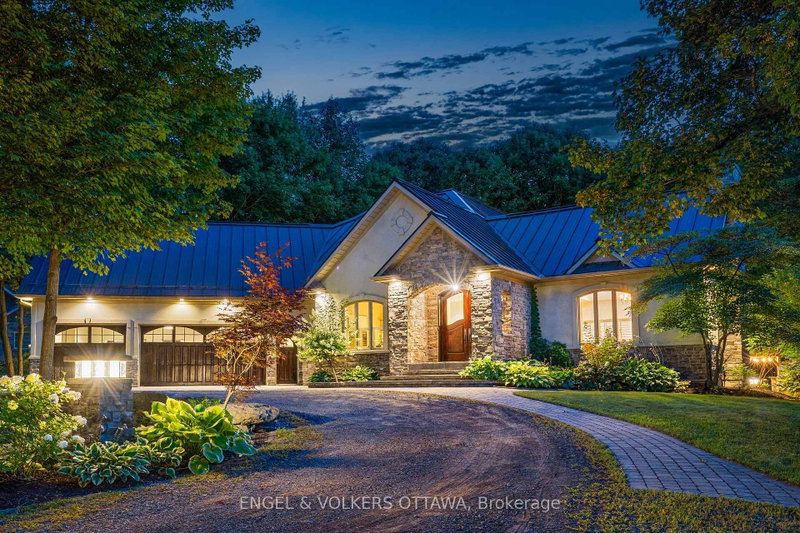
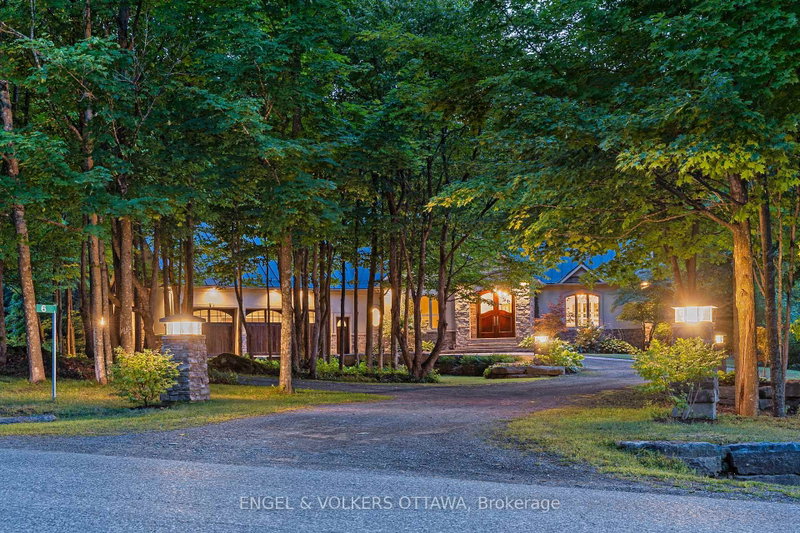
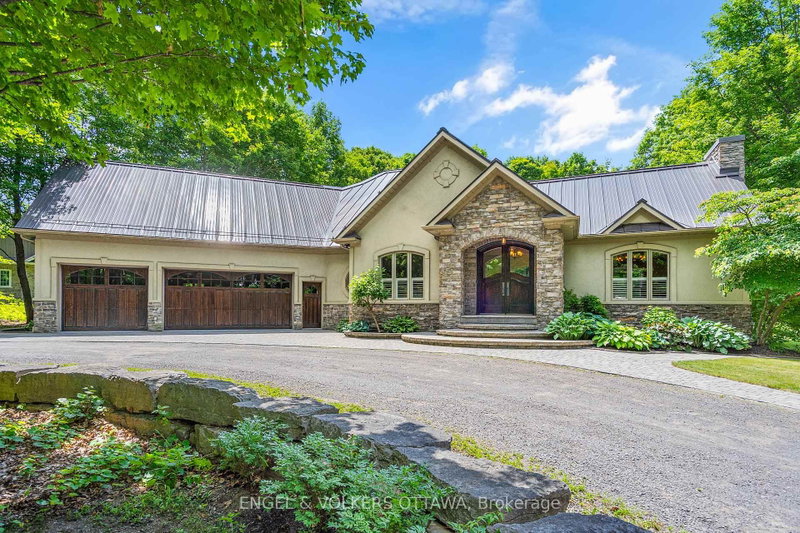
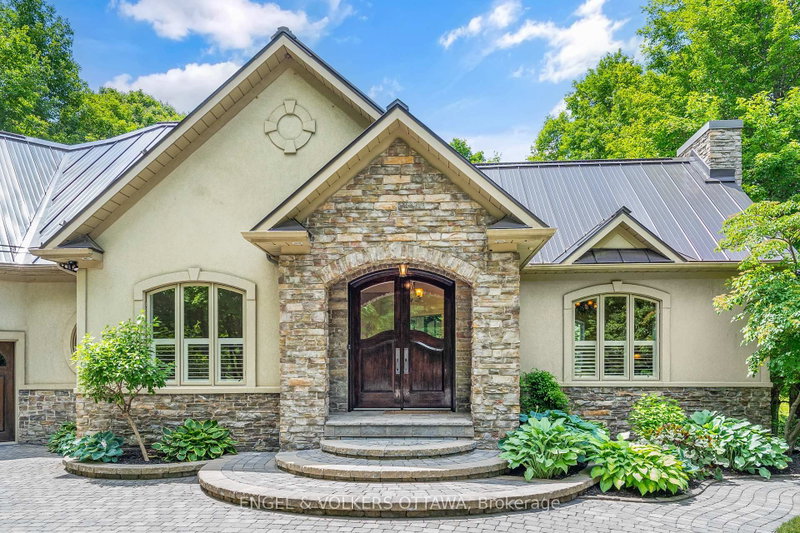
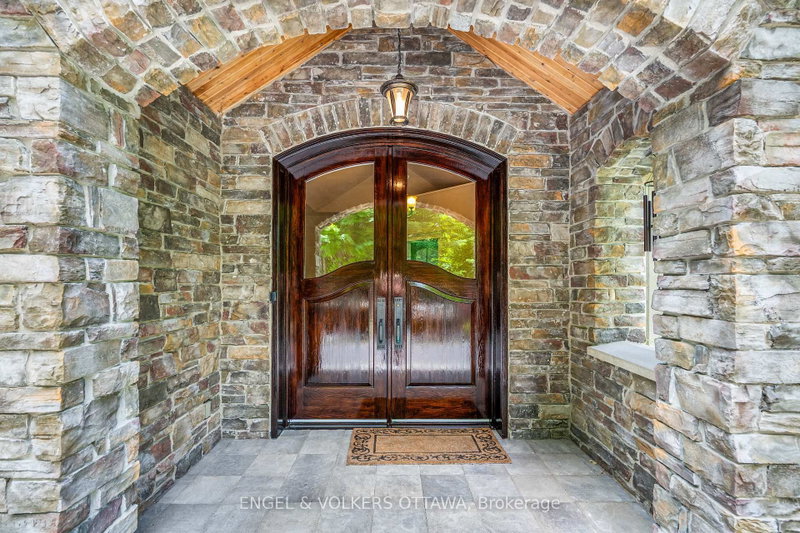
Welcome to "The Little Chateau," a custom built residence set on 2.5 acres, built with full ICF construction from foundation through walls for lasting durability and efficiency, wrapped in a stucco and stone exterior beneath a stunning steel roof, while Cedar garage doors and an oak front door create a grand entrance to this wonderful property. Step inside to a large foyer and through the French doors to an open concept kitchen, living, and dining space that soars beneath cathedral ceilings, anchored by a Napoleon Da Vinci gas fireplace. Custom Kitchen Craft cabinetry, stainless steel appliances, and a gas range outfit the kitchen. Brazilian cherry engineered hardwood flows through the main living areas, while radiant heated floors warm every space of the home, and granite thresholds mark every transition throughout the home. A dedicated office at the front offers a quiet workspace, and a two piece powder room adds convenience for guests. The primary suite offers a spa inspired ensuite with his and her closets, with an additional door to the three season sunroom with radiant floor heating, inviting year round enjoyment. Custom curved handrails lead down to a fully finished lower level with two additional bedrooms, a laundry room, and a full bathroom with double vanity. The lower level also features custom built cabinetry around the entertainment area, a wet bar, and cold storage. The 1,000 square foot, 3-car garage with an additional rear bay door acts as additional storage for vehicles, toys, and accessories. The exterior has significant landscaping, perfect for entertaining guests and enjoying the expansive private lot. A custom gazebo with a metal roof on landscaped pillars, an outdoor kitchen with a new $4,000 Napoleon gas range, and maple trees ready for tapping each winter. The current owners built this property to be their own and have hosted everything from concerts to weddings here, embracing the Montebello inspired lifestyle that gives this home its name.
Listing Details
- MLS #
- X13733716
- Board
- PROPTX
- Market
- ontario
- Property Type
- Detached
- Style
- Bungalow
- Garage
- Attached
- Garage Spaces
- 3
- Parking Spaces
- 23
- Basement
- Full, Finished
- Heating
- Forced Air
- Cooling
- Central Air
- Pool
- None
- Lot Size
- 198.26 × 449.9 ft
- Annual Taxes
- $7,140/yr
- Listed By
- ENGEL & VOLKERS OTTAWA
- Listed On
- September 1, 2026
Features & Extras
Extras
Refrigerator, Stove, Dishwasher, Washer, Dryer, pool table, Central Vac
Room Measurements
| Room | Level | Size | Features |
|---|---|---|---|
| Living | Main | 6.43 × 5.49 m | |
| Dining | Main | 3.6 × 5.46 m | |
| Kitchen | Main | 4.56 × 4.99 m | |
| Office | Main | 3.66 × 3.83 m | |
| Primary | Main | 2.11 × 4.27 m | 5 Pc Bath, W/I Closet |
| Sunroom | Main | 3.99 × 6.89 m | |
| Family | Bsmt | 6.43 × 5.49 m | |
| Games | Bsmt | 3.61 × 5.46 m | |
| Laundry | Bsmt | 2.13 × 3.6 m | |
| Br | Bsmt | 4.04 × 4.22 m | |
| Br | Bsmt | 3.96 × 3.35 m |
Request information
A REMAX Hallmark® representative will follow up with you.