
6 Nicort Rd
King, Ontario
Beds
4
Baths
4
Sqft
3,000
Type
Detached
About this Property
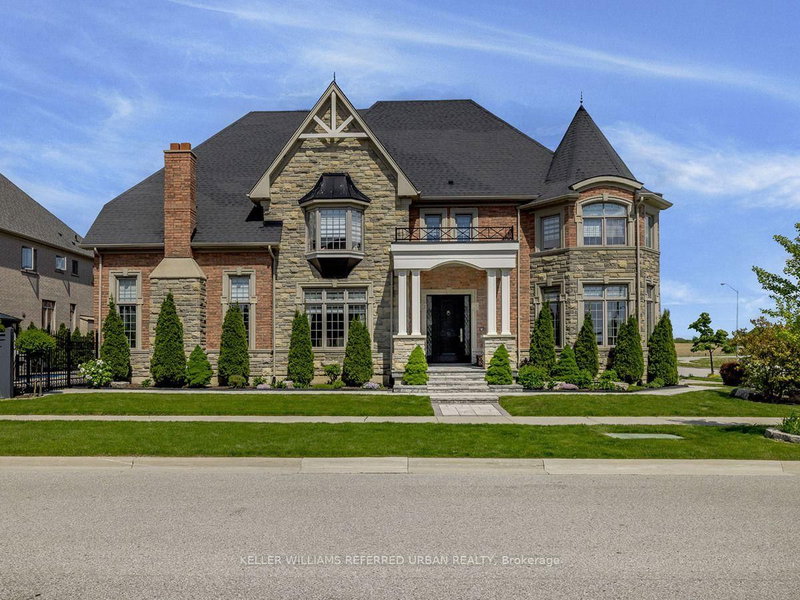
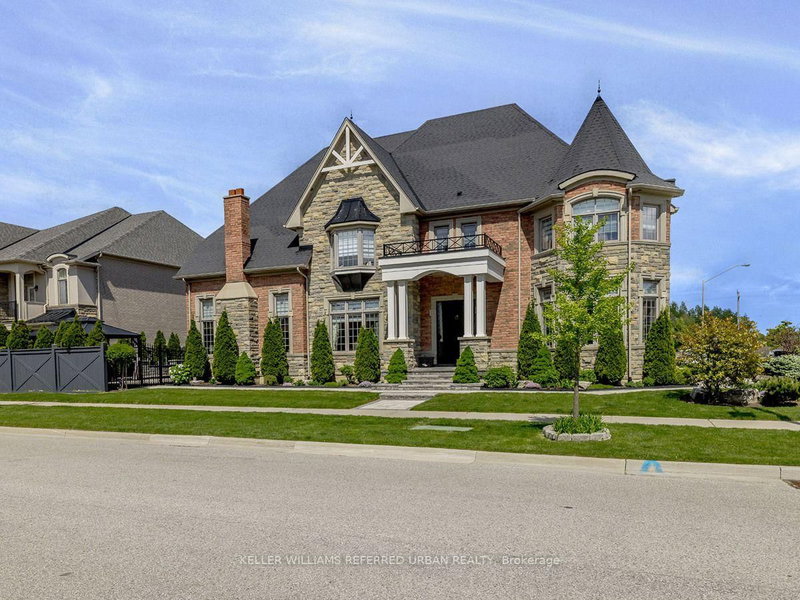
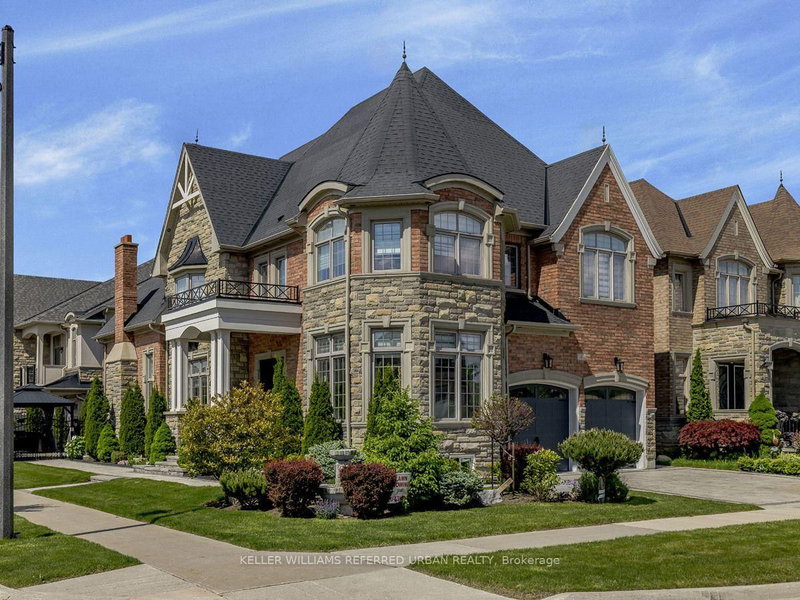
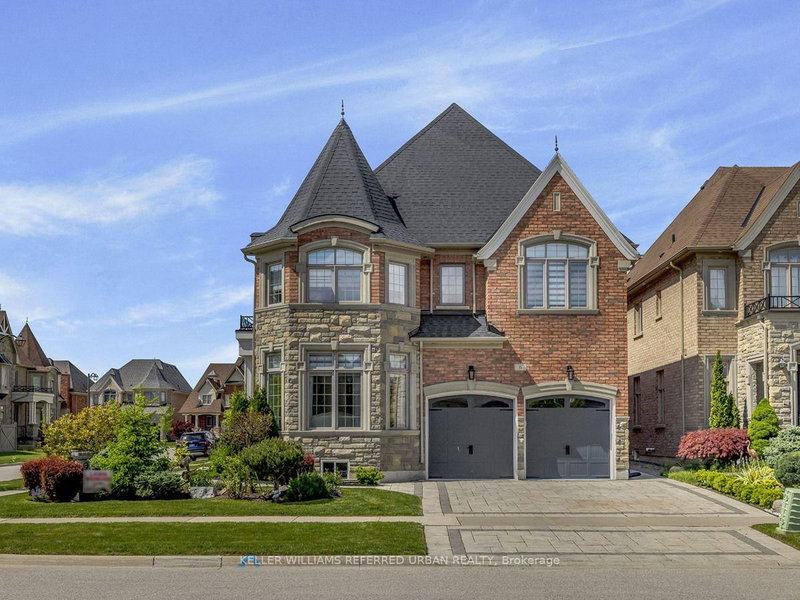
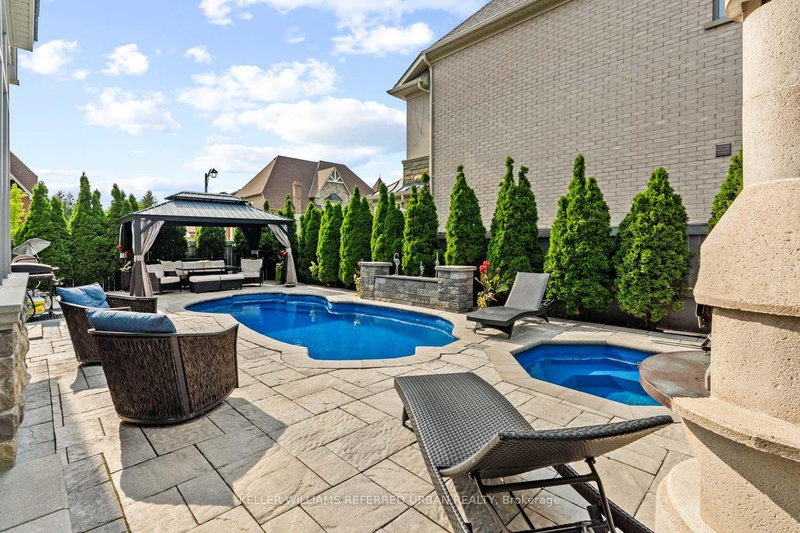
Welcome to this exceptional Zancor-built designer residence one of the largest homes in the area, situated on a desirable corner lot and thoughtfully upgraded throughout. A true summer paradise, featuring extensive landscaping, an in-ground pool, hot tub and gazebo - all coming together to create an impressive private outdoor retreat, perfect for entertaining and memorable family gatherings. At the heart of the home is a stunning custom kitchen appointed with top-of-the-line appliances, granite countertops, overlooking the spectacular family room with soaring ceilings reaching nearly 20 feet. Expansive windows throughout the home take full advantage of the corner-lot setting, filling the interiors with an abundance of natural light. Refined finishes and architectural details include hand-scraped hardwood floors, elegant wainscoting, designer wall coverings, waffle ceilings, and spa-inspired bathrooms. Generously sized bedrooms are bright and inviting, offering comfortable private retreats for the entire family. With its impressive scale, sophisticated finishes, exceptional outdoor amenities and light-filled living spaces, this is a truly remarkable family home. Ideally located close to highly regarded schools, GO Transit, major highways, shopping, parks and everyday amenities offering an exceptional combination of luxury, space and convenience.
Listing Details
- MLS #
- N13671002
- Board
- PROPTX
- Market
- ontario
- Property Type
- Detached
- Style
- 2-Storey
- Garage
- Attached
- Garage Spaces
- 2
- Parking Spaces
- 4
- Basement
- Unfinished
- Heating
- Forced Air
- Cooling
- Central Air
- Pool
- Inground
- Lot Size
- 48.02 × 109.5 ft
- Annual Taxes
- $9,449/yr
- Listed By
- KELLER WILLIAMS REFERRED URBAN REALTY
- Listed On
- August 13, 2026
Features & Extras
Extras
Existing: window coverings, fridge, stove, wall oven, hood vent, warming drawer, dishwasher, microwave, coffee machine,clothes washer & dryer, outdoor pizza oven, all pool equipment, hot tub, Tankless water heater (Seller to buy out; see ScheduleA)
Room Measurements
| Room | Level | Size | Features |
|---|---|---|---|
| Living | Main | 4.22 × 4.06 m | Bay Window, hardwood floor, O/Looks Frontyard |
| Dining | Main | 4.6 × 3.66 m | Coffered Ceiling, Formal Rm, hardwood floor |
| Office | Main | 3.18 × 3.43 m | Coffered Ceiling, Large Window, hardwood floor |
| Family | Main | 5.59 × 4.19 m | Fireplace, Vaulted Ceiling, Large Window |
| Kitchen | Main | 7.34 × 4.01 m | B/I Appliances, Modern Kitchen, W/O To Pool |
| Primary | 2nd | 3.91 × 6.1 m | Fireplace, W/I Closet, 5 Pc Ensuite |
| 2nd Br | 2nd | 4.78 × 3.4 m | 4 Pc Bath, W/I Closet, Large Window |
| 3rd Br | 2nd | 5.28 × 6.3 m | Semi Ensuite, Large Closet, Large Window |
| 4th Br | 2nd | 3.96 × 3.35 m | Bay Window, Semi Ensuite, hardwood floor |
Request information
A REMAX Hallmark® representative will follow up with you.