
6 Pellegrino Rd W
Brampton, Ontario


Beds
7
Baths
5
Sqft
2,500
Type
Detached
About this Property
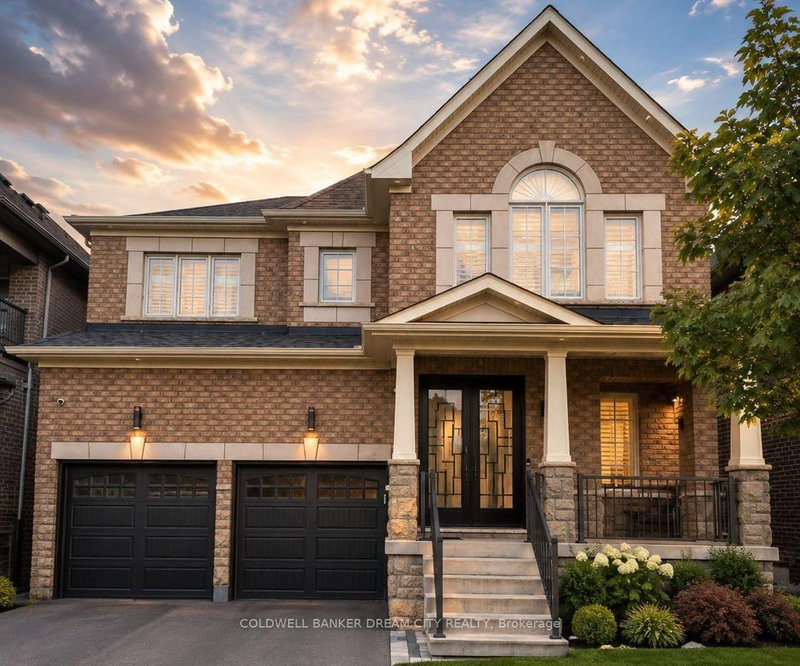
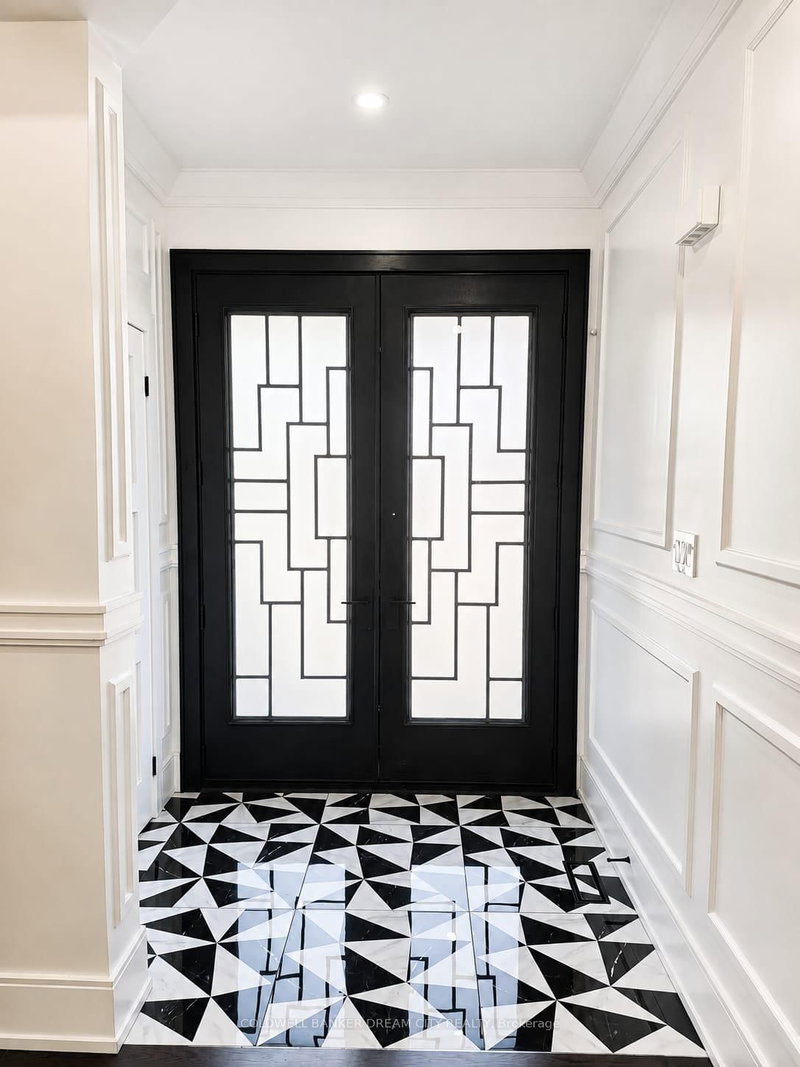
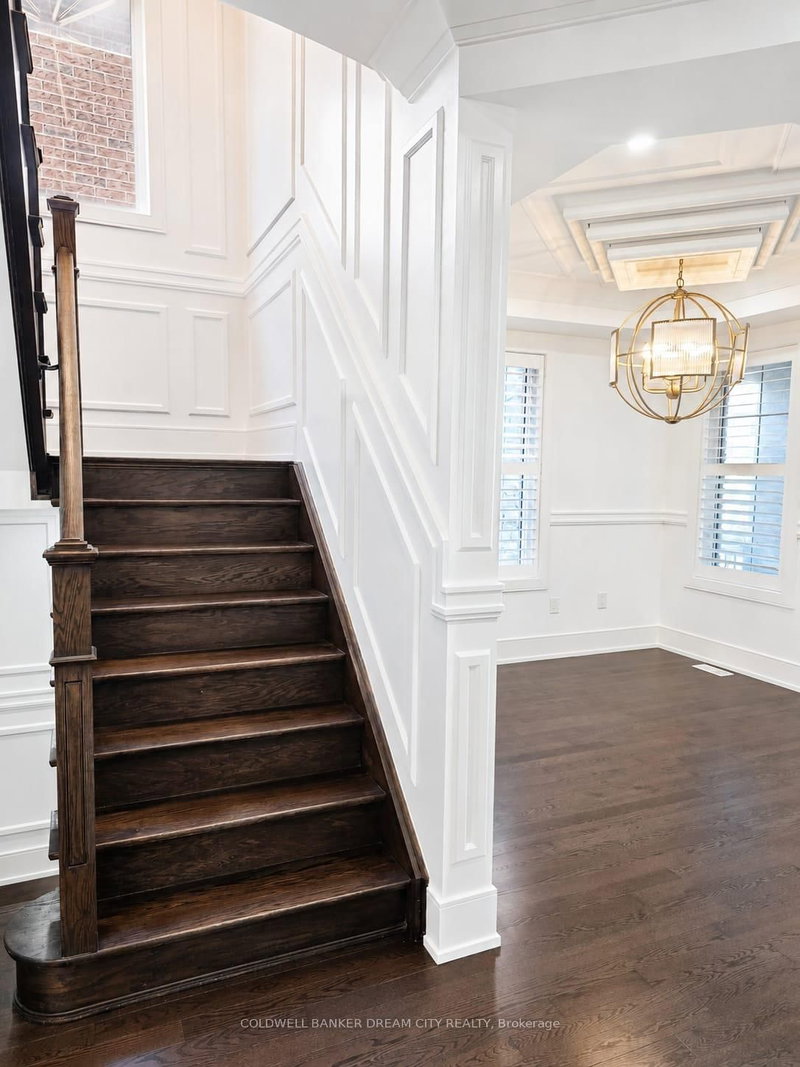
Beautifully upgraded 4+3 bedroom, 5-bathroom home in sought-after Northwest Brampton. Designed for elevated family living, it features a showpiece kitchen with Sub-Zero & Wolf appliances, quartz countertops and waterfall island, complemented by hardwood floors, porcelain tile, California shutters, crown moulding, wainscoting and built-in speakers. Enjoy second-floor laundry, an epoxy-finished double garage with EV fast charger, and a legal second-dwelling basement apartment with separate entrance-ideal for extended family or rental potential. Close to schools, parks, shopping and major commuter routes. Luxury, space and income potential-all in one exceptional home.
Listing Details
- MLS #
- W13721640
- Board
- PROPTX
- Market
- ontario
- Property Type
- Detached
- Style
- 2-Storey
- Year Built
- 6-15
- Garage
- Attached
- Garage Spaces
- 2
- Parking Spaces
- 4
- Basement
- Full, Sep Entrance
- Heating
- Forced Air
- Cooling
- Central Air
- Pool
- None
- Lot Size
- 12.49 × 27.5 ft
- Annual Taxes
- $9,077/yr
- Listed By
- COLDWELL BANKER DREAM CITY REALTY
- Listed On
- August 27, 2026
Features & Extras
Extras
Bose speakers, ELF, Chandelier, under counter wine chiller, ceiling and wall mounted speakers, Mirrors, S/S Fridge, S/S Stove, S/S Dishwasher, 2 Range Hood, Built-In Oven and Microwave, Blinds/Shutters.
Room Measurements
| Room | Level | Size | Features |
|---|---|---|---|
| Great Rm | Ground | 5.48 × 3.48 m | hardwood floor, Wainscoting, Built-In Speakers |
| Dining | Ground | 3.53 × 4.41 m | hardwood floor, Coffered Ceiling, Wainscoting |
| Kitchen | Ground | 3.65 × 3.16 m | Ceramic Floor, B/I Appliances, Centre Island |
| Living | Ground | 3.35 × 3.53 m | hardwood floor, Coffered Ceiling, Wainscoting |
| Primary | 2nd | 4.26 × 5.48 m | 5 Pc Ensuite, Wainscoting, hardwood floor |
| 2nd Br | 2nd | 4.45 × 3.65 m | Semi Ensuite, hardwood floor, Wainscoting |
| 3rd Br | 2nd | 3.99 × 4.45 m | Semi Ensuite, California Shutters, hardwood floor |
| 4th Br | 2nd | 3.35 × 3.68 m | hardwood floor, California Shutters, Wainscoting |
| Br | Bsmt | 3.05 × 3.0 m | Vinyl Floor, Closet |
| 2nd Br | Bsmt | 3.05 × 2.8 m | Vinyl Floor, Closet |
| Exercise | Bsmt | 3.0 × 2.5 m | Vinyl Floor |
Request information
A REMAX Hallmark® representative will follow up with you.