
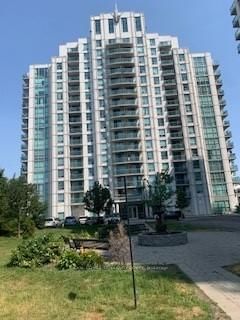
6 Rosebank Dr
Toronto, Ontario


Beds
3
Baths
2
Sqft
1,000
Type
Condo Apt
About this Property
Well Managed & Nice Layout 2 Bed Condo Unit. Long Foyer. Split Bedroom. Large 5 Pcs Ensuite Washroom/Master Bedroom. Ensuite Laundry. Large Balcony With Nice NE View. Open Concept Living/Dining W/Out To Large Balcony. Rent include a GYM, Games & Party Room to enjoy. Visitor Parking. Short Access to HW- 401/404. Corner to Markham Rd/Sheppard Ave. 2 Minutes Walking to Transit. Closed to Shopping Plaza, Mosque, Church and Other Major Routes. Concierge Security. Underground Parking. Adjacent to 3/4 Storied Commercial Building. Very Convenient Locations to find yourself comfortable.
Listing Details
- MLS #
- E13885050
- Board
- PROPTX
- Market
- ontario
- Property Type
- Condo Apt
- Style
- Apartment
- Year Built
- 11-15
- Garage
- Underground
- Parking Spaces
- 1
- Basement
- None
- Heating
- Forced Air
- Cooling
- Central Air
- Listed By
- ROYAL LEPAGE TERREQUITY REALTY
- Listed On
- October 10, 2026
Features & Extras
Extras
Existing Fridge, Stove, Dish-washer, Microwave, Washer & Dryer.
Room Measurements
| Room | Level | Size | Features |
|---|---|---|---|
| Foyer | Flat | 1.91 × 2.72 m | Ceramic Floor, W/I Closet, 4 Pc Bath |
| Kitchen | Flat | 3.71 × 3.02 m | Laminate, Granite Counter |
| Family | Flat | 3.54 × 5.97 m | Laminate, W/O To Balcony, Ne View |
| Dining | Flat | 3.41 × 3.11 m | Laminate |
| Primary | Flat | 3.35 × 4.98 m | Laminate, Ensuite Bath, W/O To Balcony |
| 2nd Br | Flat | 3.28 × 4.39 m | Laminate, Ne View, Large Closet |
Request information
A REMAX Hallmark® representative will follow up with you.