
6 Stuart St
Haldimand, Ontario
Beds
5
Baths
2
Sqft
1,100
Type
Detached
About this Property
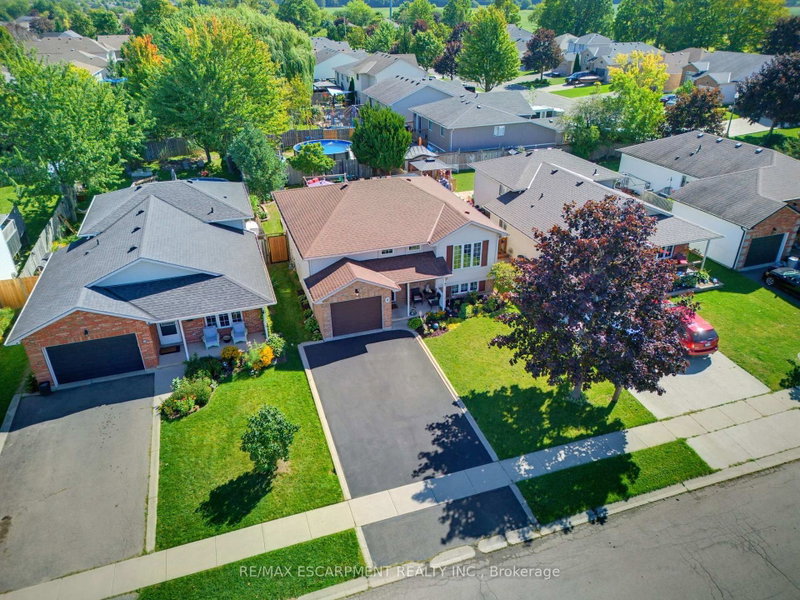
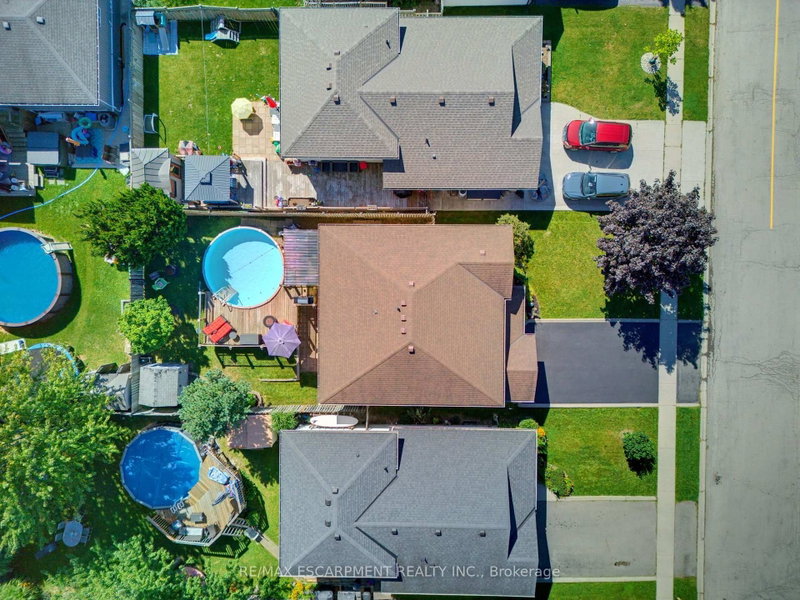
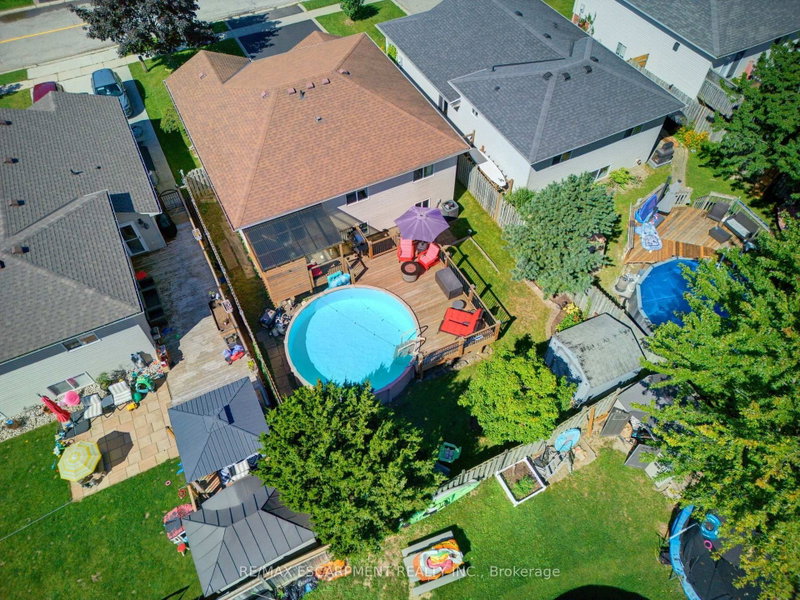
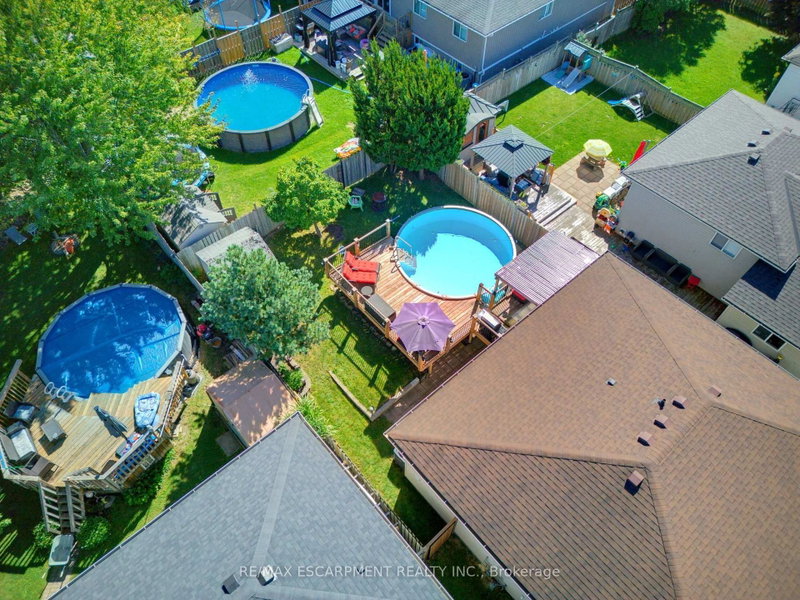
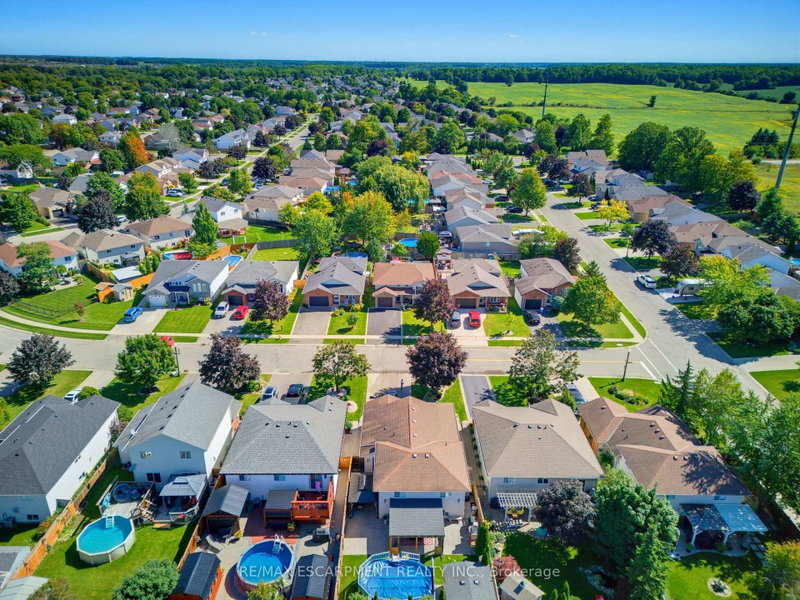
Attention all Families!! Welcome to 6 Stuart Street, Caledonia! This beautifully presented and tasteful raised 1997 bungalow offers as much open concept living on the main level, as it does below featuring large egress windows, plus a fully finished bright basement. 3+2 bedrooms and 2 bathrooms, this spacious family home showcases hardwood flooring throughout most of the main level. All bedrooms are carpet-free. The inviting lower level features a natural gas fireplace, creating a warm and comfortable space for family gatherings. Outside, enjoy a fully fenced yard complete with a deck, covered patio and heated saltwater above-ground pool. This beauty is close to schools, great parks, arena, library, shopping and so much more, it is perfect for families of all ages and it is a true family home. A single attached garage and double driveway complete's this wonderful family home, this is just what you have been waiting for!
Listing Details
- MLS #
- X13776532
- Board
- PROPTX
- Market
- ontario
- Property Type
- Detached
- Style
- Bungalow-Raised
- Year Built
- 16-30
- Garage
- Attached
- Garage Spaces
- 1
- Parking Spaces
- 3
- Basement
- Finished
- Heating
- Forced Air
- Cooling
- Central Air
- Pool
- Abv Grnd, Salt, Outdoor
- Lot Size
- 44.29 × 112.76 ft
- Annual Taxes
- $4,161/yr
- Listed By
- REMAX ESCARPMENT REALTY INC.
- Listed On
- September 12, 2026
Features & Extras
Extras
Carbon Monoxide & Smoke Detectors, Fridge, Stove, Range Hood, Dishwasher, Washer, Dryer, Pool Equipment, Shed, Window Treatments, Bathroom Mirrors, All Light Fixtures, Pool Table - all in AS-IS-Condition
Room Measurements
| Room | Level | Size | Features |
|---|---|---|---|
| Living | Main | 3.84 × 3.08 m | |
| Dining | Main | 2.24 × 3.23 m | |
| Kitchen | Main | 4.7 × 3.33 m | Eat-In Kitchen |
| Primary | Main | 3.45 × 4.02 m | |
| Br | Main | 2.31 × 3.04 m | |
| Br | Main | 3.42 × 2.32 m | |
| Bathroom | Main | 3.0 × 1.89 m | |
| Foyer | Main | 2.43 × 2.82 m | |
| Rec | Bsmt | 6.98 × 6.14 m | |
| Br | Bsmt | 3.32 × 2.99 m | |
| Br | Bsmt | 3.61 × 2.98 m | |
| Utility | Bsmt | 3.45 × 2.98 m |
Request information
A REMAX Hallmark® representative will follow up with you.