
6 Sugarbush Crt
Halton Hills, Ontario



Beds
5
Baths
6
Sqft
5,000
Type
Detached
About this Property
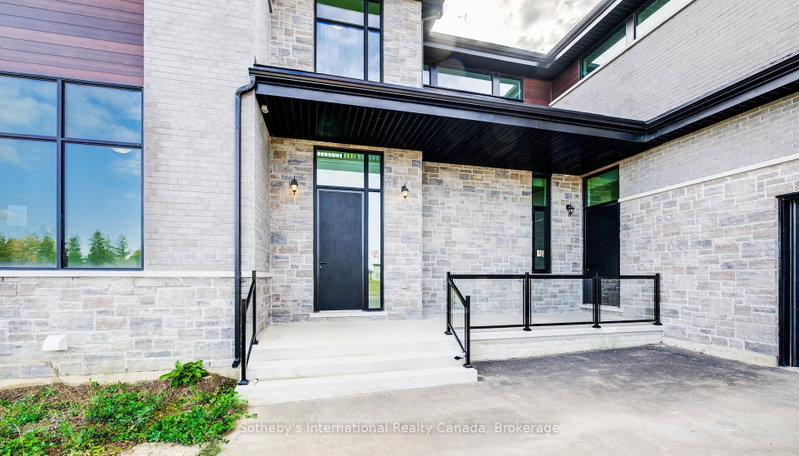
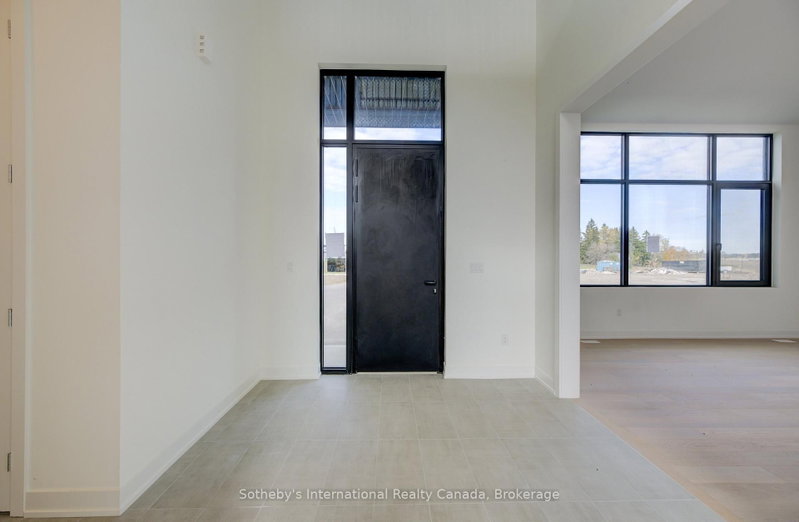
Exquisite luxury estate located on a private cul-de-sac in Halton Hills' prestigious Sugarbush Court. This stunning 5-bedroom, 6-bathroom home offers an unparalleled blend of elegance, design, and craftsmanship in a serene, upscale enclave of executive residences.Step through the welcoming entry into a breathtaking open-concept main floor featuring soaring ceilings, abundant natural light, and expansive living spaces ideal for both family living and entertaining. The heart of the home is a spacious kitchen with a large centre island, seamlessly connected to formal and casual dining areas.Upstairs, discover 5 generously sized bedrooms, each with its own ensuite and ample closet space. The unfinished lower level provides a versatile canvas for recreation, gym, media, or additional living space to suit your lifestyle. Additional highlights include a 5-car garage, HVAC systems on rental (~$100/month), and a deep, premium lot. A rare opportunity to own a private, elegant estate in one of Halton Hills' most desirable communities - a must-see for discerning buyers seeking luxury, space, and privacy.
Listing Details
- MLS #
- W13415778
- Board
- PROPTX
- Market
- ontario
- Property Type
- Detached
- Style
- 2-Storey
- Year Built
- New
- Garage
- Attached
- Garage Spaces
- 5
- Parking Spaces
- 15
- Basement
- Full, Unfinished
- Heating
- Forced Air
- Cooling
- Central Air
- Pool
- None
- Lot Size
- 164.04 × 486.45 ft
- Annual Taxes
- $19,664/yr
- Listed By
- Sotheby's International Realty Canada, Brokerage
- Listed On
- June 8, 2026
Room Measurements
| Room | Level | Size | Features |
|---|---|---|---|
| Foyer | Main | 3.01 × 3.09 m | |
| Living | Main | 5.47 × 6.1 m | |
| Family | Main | 6.67 × 7.64 m | |
| Dining | Main | 4.36 × 9.48 m | |
| Kitchen | Main | 8.17 × 6.05 m | Pantry |
| Mudroom | Main | 3.35 × 7.6 m | |
| Primary | 2nd | 5.27 × 8.87 m | Balcony, 5 Pc Ensuite |
| Bathroom | 2nd | 3.03 × 6.66 m | 5 Pc Ensuite |
| Den | 2nd | 6.09 × 5.49 m | |
| Br | 2nd | 5.94 × 3.63 m | |
| Bathroom | 2nd | 3.7 × 2.2 m | 5 Pc Bath |
| Bathroom | 2nd | 2.41 × 1.51 m | 4 Pc Bath |
| Laundry | 2nd | 1.51 × 2.43 m | |
| Br | 2nd | 6.25 × 3.93 m | |
| Br | 2nd | 6.25 × 3.69 m | 4 Pc Ensuite |
| Bathroom | 2nd | 3.04 × 1.48 m | 4 Pc Ensuite |
| Br | 2nd | 6.84 × 6.51 m | 4 Pc Ensuite |
| Bathroom | 2nd | 3.04 × 1.49 m | 4 Pc Ensuite |
Request information
A REMAX Hallmark® representative will follow up with you.