
6 Upton Cres
Guelph, Ontario



Beds
4
Baths
2
Sqft
700
Type
Detached
About this Property
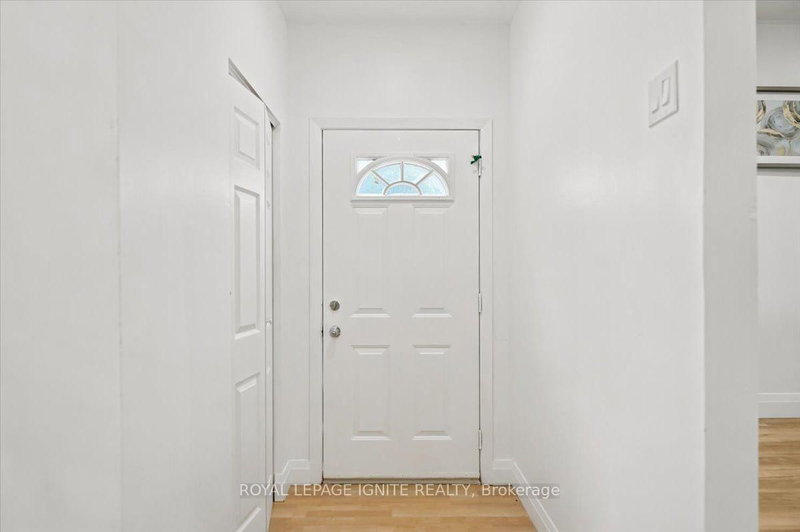
Fantastic opportunity for first-time buyers, downsizers, or investors! This beautifully maintained 2-storey detached home Just Added New Appliances, Fully Renovated, offers 1,069 sq ft of bright, functional above-grade living space in the heart of Grange Hill East. Features include 3 generous bedrooms, 2 baths, and a large eat-in kitchen with upgraded cabinets that steps out to a massive back deck. The finished basement boasts a spacious 1 Bedroom and separate laundry utilities. Enjoy a fully fenced backyard oasis complete with a garden shed, plus a private driveway with tandem parking for two vehicles. fully painted and upgraded and much more. Unbeatable location-walk to local elementary/high schools, daycares, Peter Misersky Park, and scenic nature trails, with swift highway access for effortless commuting. Schedule your tour today!
Listing Details
- MLS #
- X13845782
- Board
- PROPTX
- Market
- ontario
- Property Type
- Detached
- Style
- 2-Storey
- Year Built
- 31-50
- Garage
- None
- Parking Spaces
- 2
- Basement
- Part Fin, Finished
- Heating
- Forced Air
- Cooling
- Central Air
- Pool
- None
- Lot Size
- 30 × 106.2 ft
- Annual Taxes
- $4,199/yr
- Listed By
- ROYAL LEPAGE IGNITE REALTY
- Listed On
- September 29, 2026
Features & Extras
Extras
Refrigerator, Dryer, Range Hood Smoke Detector, Stove, Washer, Water Softener, All The Fixtures.
Room Measurements
| Room | Level | Size |
|---|---|---|
| Living | Main | 3.47 × 3.66 m |
| Dining | Main | 1.65 × 3.66 m |
| Primary | 2nd | 2.89 × 4.29 m |
| Br | 2nd | 2.47 × 3.08 m |
| Br | 2nd | 2.47 × 3.08 m |
| Br | Bsmt | 3.66 × 3.96 m |
Request information
A REMAX Hallmark® representative will follow up with you.