
6 Wildrose Tr
Collingwood, Ontario


Beds
2
Baths
4
Sqft
1,000
Type
Condo Townhouse
About this Property
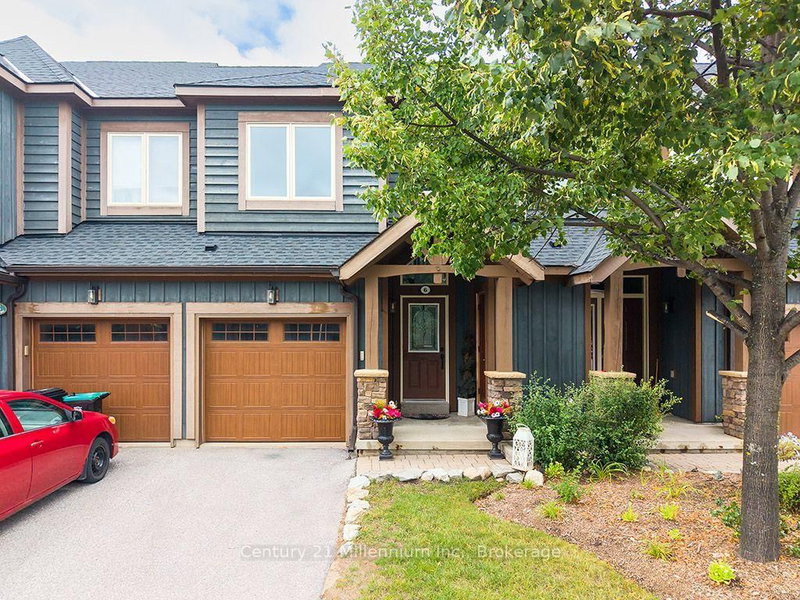
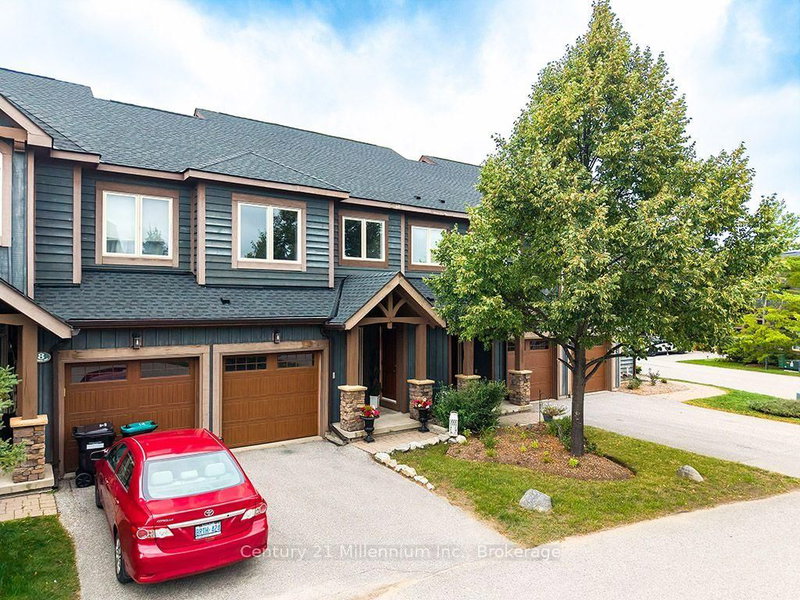
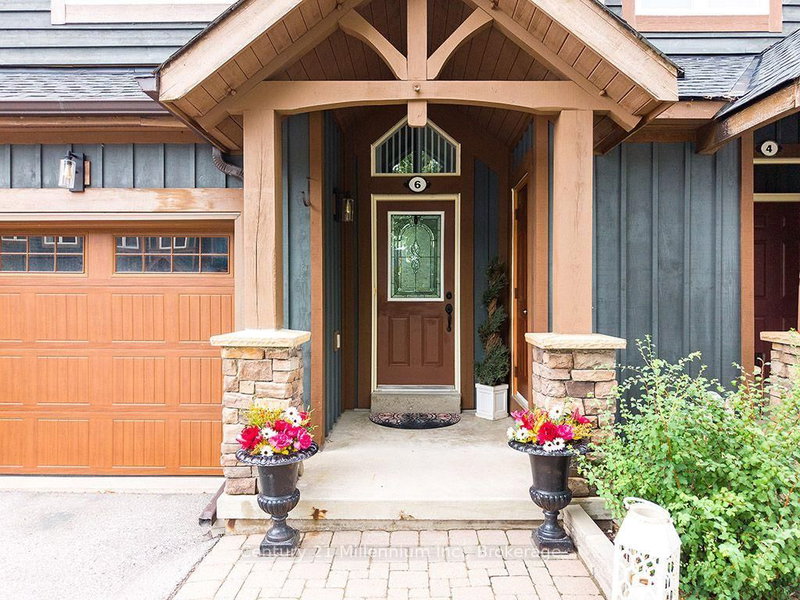
Enjoy the four-season lifestyle of the Tanglewood community, ideally situated within the golf course and surrounded by scenic trails. This move-in-ready, freshly painted 2 bedroom, 3 1/2 bathroom condo townhouse offers the perfect escape from the city-or an exceptional opportunity for full-time living in the Collingwood area. Enjoy shopping, dining and the local amenities of Collingwood and the ski hills at Blue Mountain are only a short drive away. Whether you're enjoying a summer afternoon by the water, exploring nearby trails or heading out for a day on the slopes, everything is within easy reach. The home features a bright, modern open-concept layout and brand-new kitchen appliances. Two spacious bedrooms are located on the upper level, including a comfortable primary suite with a private 4-piece ensuite. The lower level offers a recreation room with its own 4-piece bathroom-ideal for guests or family. There's also plenty of storage for all your summer and winter gear, making this home as practical as it is inviting. The Tanglewood community combines an attractive chalet-inspired setting with easy, carefree living. Residents enjoy access to the outdoor pool in the summer, while the well-maintained complex and management services take care of the work, so you don't have to. Enjoy maintenance free living, providing more time to enjoy the four-season lifestyle that Collingwood and the Blue Mountains have to offer.
Listing Details
- MLS #
- S13714338
- Board
- PROPTX
- Market
- ontario
- Property Type
- Condo Townhouse
- Style
- 2-Storey
- Garage
- Attached
- Garage Spaces
- 1
- Parking Spaces
- 2
- Basement
- Finished
- Heating
- Forced Air
- Cooling
- Central Air
- Annual Taxes
- $3,976/yr
- Maint. Fee
- $572/mo
- Listed By
- Century 21 Millennium Inc.
- Listed On
- August 26, 2026
Features & Extras
Extras
Refrigerator (2025) Stove (2025) dishwasher (2025) Washer & Dryer (2025) Electric Light Fixtures, Garage Door Opener.
Room Measurements
| Room | Level | Size |
|---|---|---|
| Living | Main | 3.65 × 3.75 m |
| Kitchen | Main | 3.65 × 2.74 m |
| Dining | Main | 2.43 × 2.74 m |
| Laundry | Main | 1.06 × 1.06 m |
| Primary | 2nd | 4.26 × 4.87 m |
| Br | 2nd | 4.16 × 2.94 m |
| Family | Lower | 6.09 × 3.45 m |
Request information
A REMAX Hallmark® representative will follow up with you.