
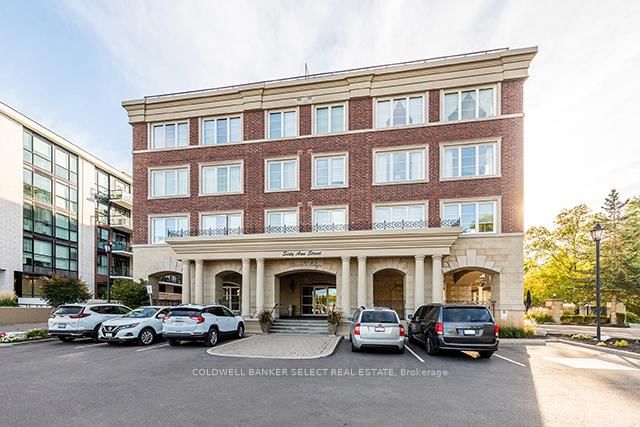
60 Ann St
Caledon, Ontario

Beds
2
Baths
2
Sqft
1,000
Type
Condo Apt
About this Property
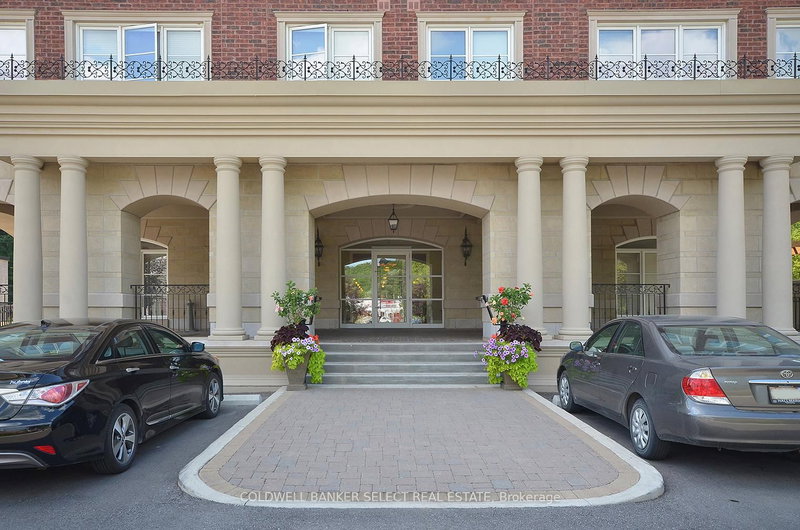
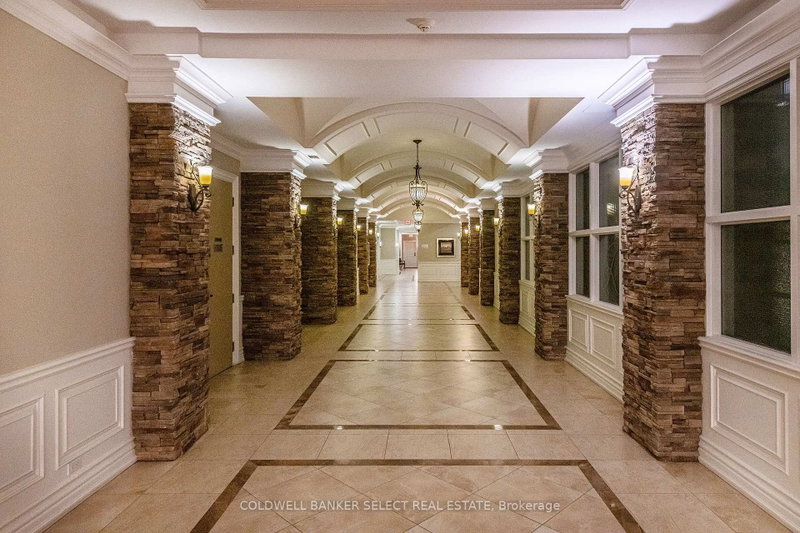
Luxury Condo in highly sought after "Rivers Edge" in downtown Bolton, walking distance to all amenities and hiking trails. Outstanding "Valley View" model with picturesque views overlooking the Humber River. This 2-bedroom, 2 bath split unit offers luxury finishes and an open concept, crown moulding, granite counters and breakfast bar, Livingroom with an electric fireplace and private balcony including a BBQ gas hookup. Primary room boasts a large walk-in closet, double closet, 4pc ensuite with double sinks & walk-in glass shower. Ensuite laundry with new appliances, central vac, plenty of storage and gorgeous 10 ft ceilings on this penthouse level. A superb lifestyle with great amenities such as guest suite, party room, gym, library, indoor pool and sundeck patio. This unit offers tandem parking (2 spots) underground, and the building has designated car wash area. Don't miss this one!
Listing Details
- MLS #
- W13769224
- Board
- PROPTX
- Market
- ontario
- Property Type
- Condo Apt
- Style
- Apartment
- Year Built
- 16-30
- Garage
- Underground
- Garage Spaces
- 2
- Parking Spaces
- 2
- Basement
- None
- Heating
- Forced Air
- Cooling
- Central Air
- Annual Taxes
- $4,264/yr
- Maint. Fee
- $821/mo
- Listed By
- COLDWELL BANKER SELECT REAL ESTATE
- Listed On
- September 10, 2026
Features & Extras
Extras
S/S Fridge, S/S Stove, B/I Microwave, B/I S/S Dishwasher, Washer & Dryer, All Electrical Fixtures, Central Vac & Attachments
Room Measurements
| Room | Level | Size | Features |
|---|---|---|---|
| Kitchen | Main | 3.73 × 3.35 m | Granite Counter, Stainless Steel Appl, Breakfast Bar |
| Dining | Main | 3.35 × 4.63 m | hardwood floor, Combined W/Living, Crown Moulding |
| Living | Main | 5.19 × 3.35 m | hardwood floor, Fireplace, W/O To Balcony |
| Primary | Main | 5.06 × 2.8 m | hardwood floor, 4 Pc Ensuite, W/I Closet |
| 2nd Br | Main | 3.28 × 3.0 m | hardwood floor, Double Closet, Window |
Request information
A REMAX Hallmark® representative will follow up with you.