
60 Barondale Dr
Mississauga, Ontario



Beds
3
Baths
2
Sqft
1,200
Type
Condo Townhouse
About this Property
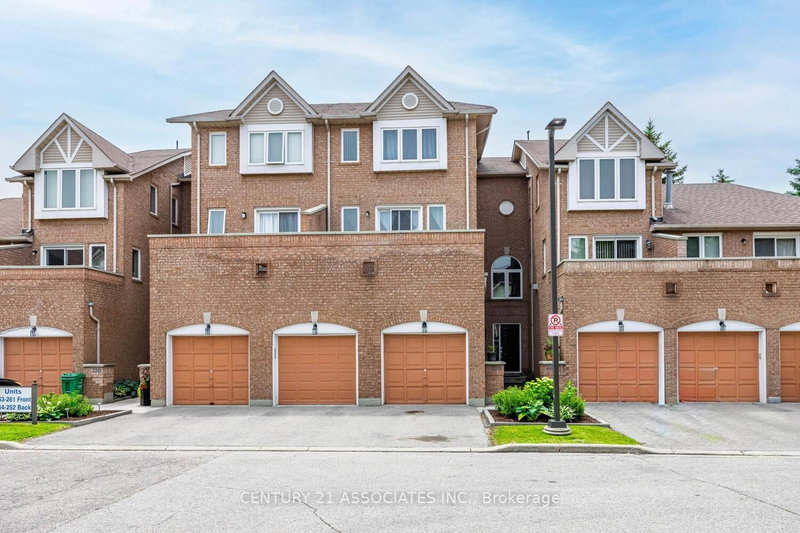
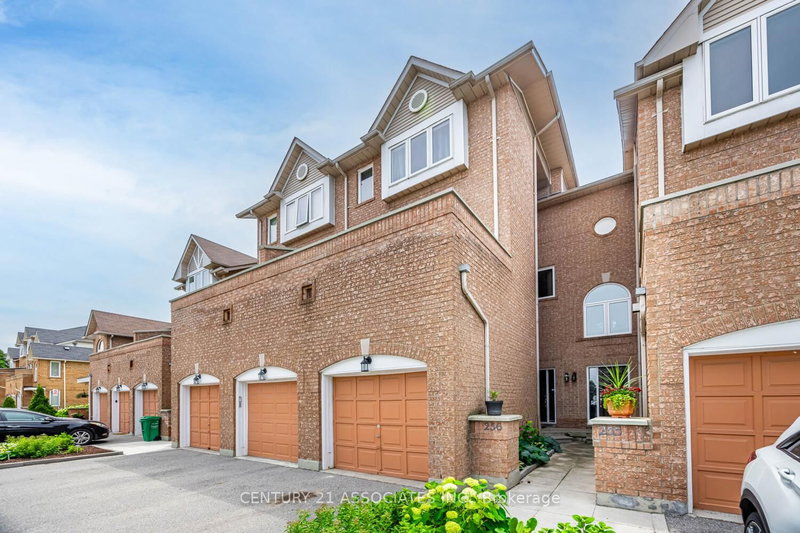
Location! Location! Location! This spacious 3 bedrooms townhome is conveniently near Frank McKechnie Community Centre,business plaza, restaurants, schools and parks. The public transportation is nearby. This bright home living room features walk out to balconyoverlooking the school. Upgrades includes pot lights and kitchen with marble countertop, double sink. The unit prides the spacious bedroomswith good size closets. The condo community pool is just steps away, perfect for relaxing and cooling off during hot summer season. The unitcomes with two parkings. Take advantage of the current housing market, this house is waiting for the starters, young families or anyonemaking a move to own a property. Priced to sell.
Listing Details
- MLS #
- W13687962
- Board
- PROPTX
- Market
- ontario
- Property Type
- Condo Townhouse
- Style
- 3-Storey
- Garage
- Built-In
- Garage Spaces
- 1
- Parking Spaces
- 2
- Basement
- Unfinished
- Heating
- Forced Air
- Cooling
- Central Air
- Annual Taxes
- $3,381/yr
- Maint. Fee
- $789/mo
- Listed By
- CENTURY 21 ASSOCIATES INC.
- Listed On
- August 18, 2026
Features & Extras
Extras
all existing electric light fixtures, window coverings, new stainless steel fridge, stove, washer, dryer, central air conditioner
Room Measurements
| Room | Level | Size | Features |
|---|---|---|---|
| Living | Main | 2.92 × 4.85 m | hardwood floor, Pot Lights, W/O To Balcony |
| Dining | Main | 1.8 × 3.37 m | hardwood floor, Pot Lights, Open Concept |
| Kitchen | Main | 2.5 × 2.3 m | Laminate, Double Sink, O/Looks Living |
| 2nd Br | 3rd | 3.0 × 3.2 m | Laminate, Closet |
| 3rd Br | 3rd | 2.9 × 3.2 m | Laminate, Closet |
| Primary | 3rd | 4.2 × 4.0 m | Laminate, Closet |
| Laundry | Bsmt | 2.0 × 2.4 m |
Request information
A REMAX Hallmark® representative will follow up with you.