
60 Bridesburg Dr
Toronto, Ontario
Beds
5
Baths
2
Sqft
1,100
Type
Detached
About this Property
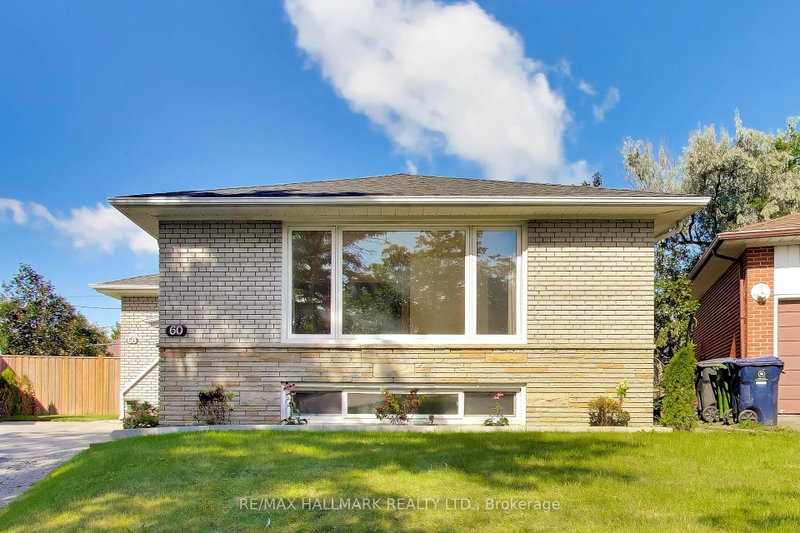
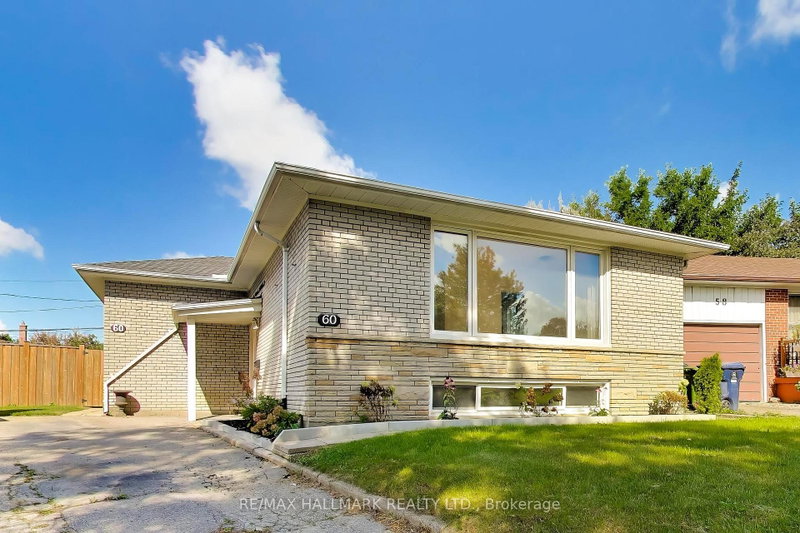
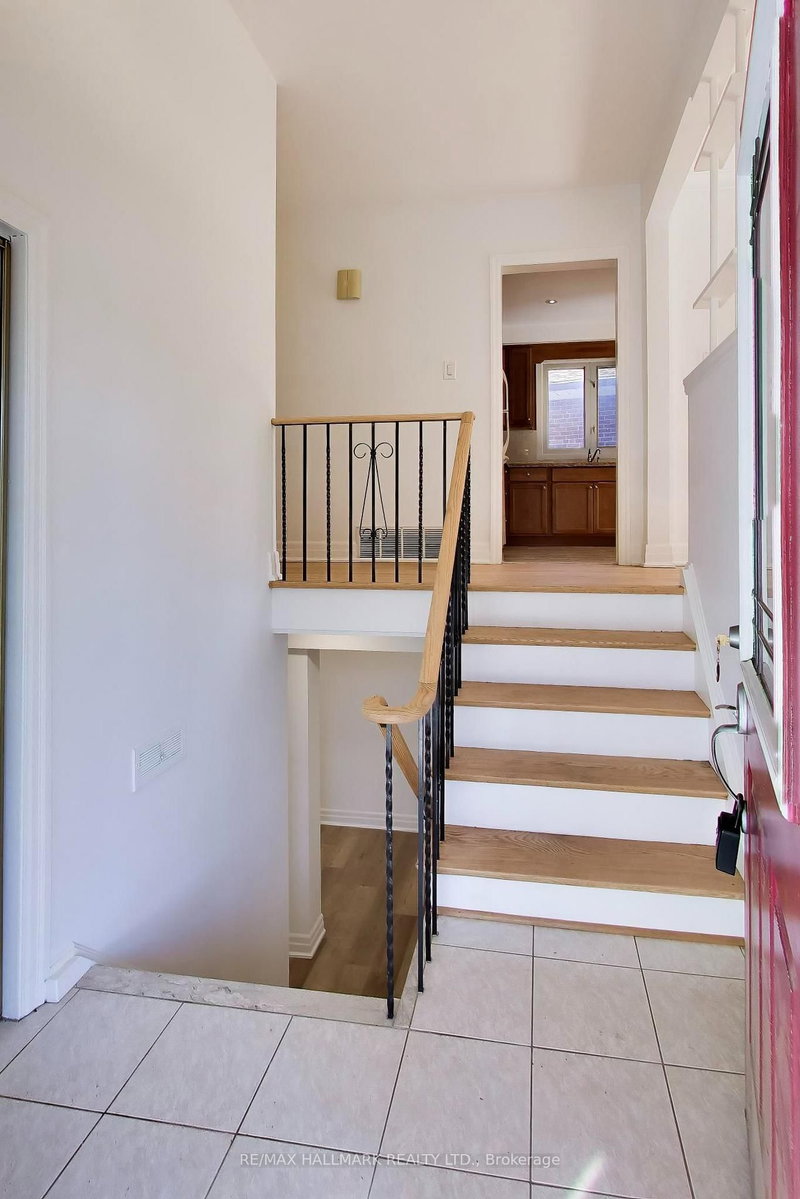
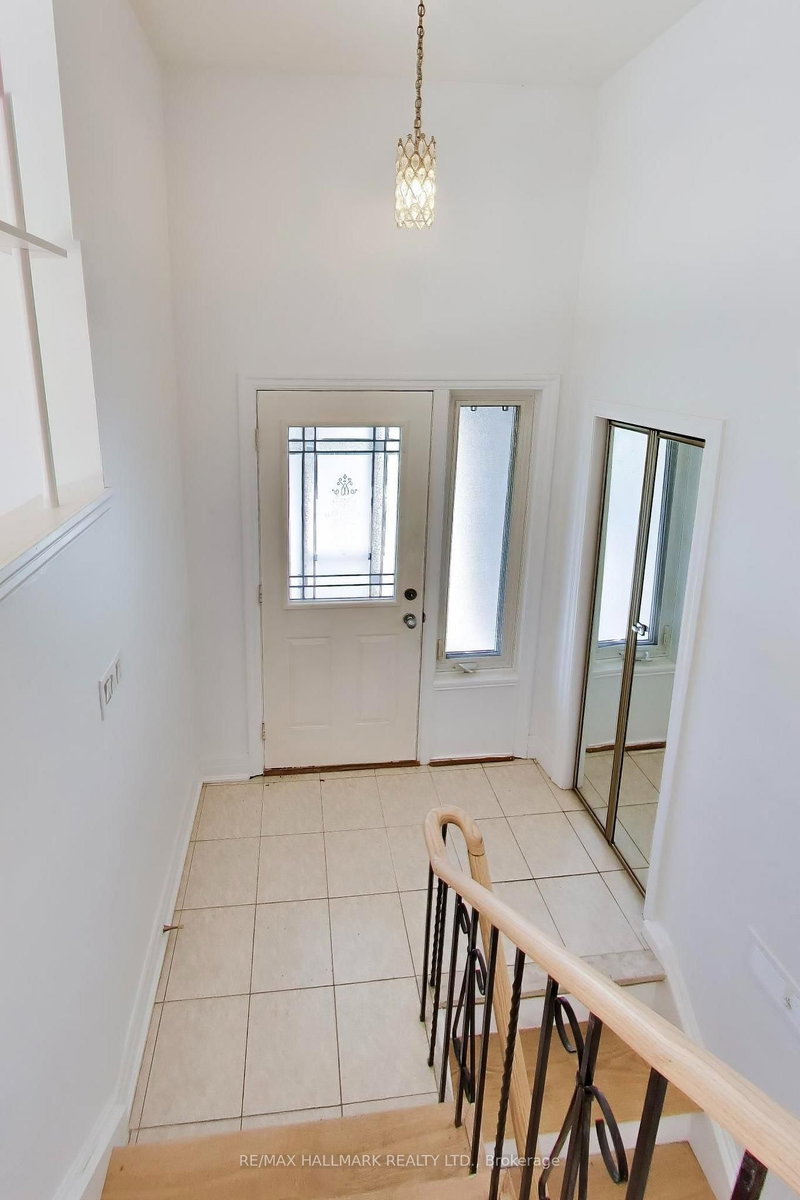
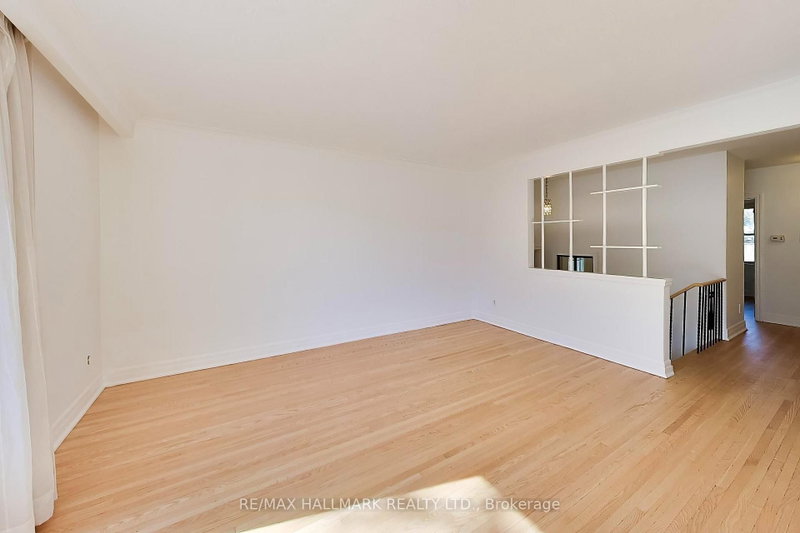
Welcome to 60 Bridesburg Drive - a bright, beautifully updated bungalow in a fantastic Etobicoke location! Offering 3 bedrooms, 2 bathrooms and a fully professionally renovated basement (2026), this home delivers the space, updates and versatility today's buyers are looking for. The main level is warm and inviting, filled with natural light and highlighted by recently refinished hardwood floors (2026) that give the home a fresh, polished feel. Downstairs, the completely redone basement adds impressive additional living space - perfect for a family room, home office, gym, guest area or kids' retreat.Major improvements include a brand-new roof (2026) and furnace (2024), giving buyers valuable peace of mind from day one. Set on a 107.65 ft x 35.71 ft x 42.05 ft x 113.55 ft x 36.50 ft ft pie-shaped lot with parking for two cars, this property also offers great outdoor potential and plenty of room to enjoy.And then there's the location. Situated in Etobicoke's Kingsview Village-The Westway community, you're minutes from Highway 401 and 427, Pearson Airport, TTC, schools, parks, shopping, restaurants and everyday conveniences. Whether you're commuting downtown, heading to the airport or simply enjoying the neighbourhood, everything is close at hand.Bright, updated, spacious and exceptionally well located, 60 Bridesburg Drive is the kind of bungalow that checks a lot of boxes - and offers even more potential for the future. Move in, enjoy and make it your own. This is truly a wonderful opportunity.
Listing Details
- MLS #
- W13769618
- Board
- PROPTX
- Market
- ontario
- Property Type
- Detached
- Style
- Bungalow
- Garage
- None
- Parking Spaces
- 2
- Basement
- Finished
- Heating
- Forced Air
- Cooling
- Central Air
- Pool
- None
- Lot Size
- 36.5 × 107.65 ft
- Annual Taxes
- $4,734/yr
- Listed By
- REMAX HALLMARK REALTY LTD.
- Listed On
- September 10, 2026
Features & Extras
Extras
Fridge, Stove, Dishwasher, Washer/Dryer.
Room Measurements
| Room | Level | Size | Features |
|---|---|---|---|
| Kitchen | Main | 3.2 × 3.0 m | Window, Granite Counter, B/I Dishwasher |
| Living | Main | 4.5 × 3.5 m | Picture Window, hardwood floor, Combined W/Dining |
| Dining | Main | 3.0 × 3.2 m | hardwood floor, Combined W/Living, Open Concept |
| Primary | Main | 3.9 × 3.2 m | hardwood floor, His/Hers Closets, Sliding Doors |
| 2nd Br | Main | 2.9 × 3.0 m | hardwood floor, Closet, Window |
| 3rd Br | Main | 2.9 × 2.6 m | hardwood floor, Closet, Window |
| 4th Br | Lower | 2.8 × 3.7 m | Laminate, Closet, Window |
| 5th Br | Lower | 3.9 × 2.6 m | Laminate, Closet, Window |
| Rec | Lower | 3.9 × 6.7 m | Laminate, Large Window |
| Rec | Lower | 4.1 × 3.6 m | Laminate, Large Window |
| Laundry | Lower | 5.0 × 3.2 m | Concrete Floor, Laundry Sink, Window |

Leslie Brlec
REMAX Hallmark®
REMAX HALLMARK REALTY LTD.