
Back to Listings
$2,345
60 Central Park Road Way
Toronto, Ontario

1 / 19


+14
Beds
2
Baths
1
Sqft
500
Type
Condo Apt
About this Property
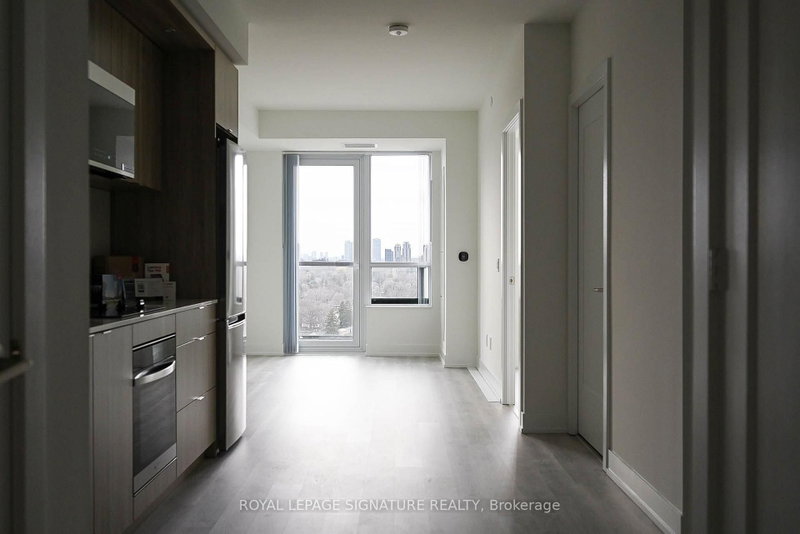
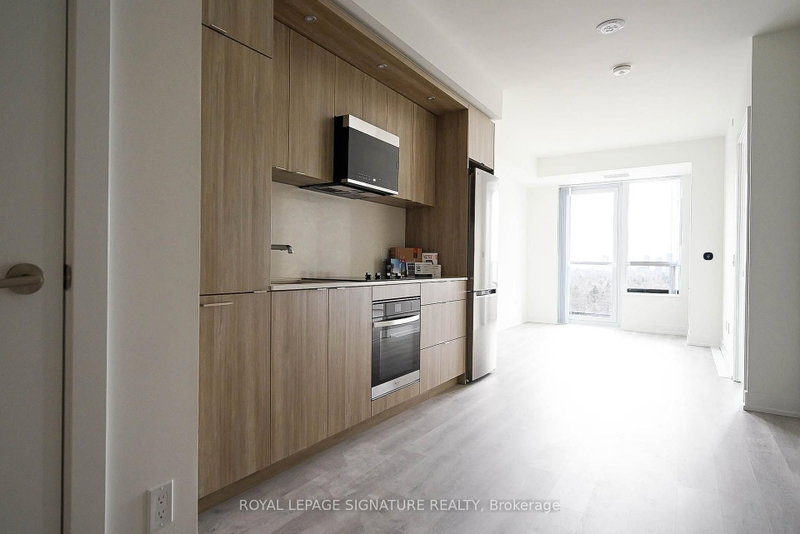
Brand New Tridel 1Br plus Den, 599 sq ft at the heart of Islington-City Centre West. Fullheight cabinetry kitchen, integrated stainless steel appliances, quartz countertops and valance lighting. Den is big enough for a home office or an additional bed. Luxury amenities, including a 24-hour concierge, state-of-the-art fitness centre, party rooms, guest suites, and more. Steps from Islington Subway Station, Bloor West shops, restaurants, and major commuter routes. Also Included is High Speed Internet!
Listing Details
- MLS #
- W13752458
- Board
- PROPTX
- Market
- ontario
- Property Type
- Condo Apt
- Style
- Apartment
- Year Built
- New
- Garage
- Underground
- Garage Spaces
- 1
- Parking Spaces
- 1
- Basement
- None
- Heating
- Fan Coil
- Cooling
- Central Air
- Listed By
- ROYAL LEPAGE SIGNATURE REALTY
- Listed On
- September 8, 2026
Features & Extras
Extras
Window Coverings, Fridge, Stove, Oven, Dishwasher, Washer/Dryer.
Room Measurements
| Room | Level | Size | Features |
|---|---|---|---|
| Living | Flat | 2.76 × 3.99 m | Combined W/Dining, Laminate, W/O To Balcony |
| Dining | Flat | 2.76 × 3.99 m | Combined W/Living, Laminate |
| Kitchen | Flat | 2.76 × 3.99 m | Granite Counter, B/I Appliances |
| Br | Flat | 2.74 × 3.28 m | Laminate, Closet |
| Den | Flat | 2.3 × 2.64 m | Laminate |
Request information
A REMAX Hallmark® representative will follow up with you.