
60 Delabo Dr
Toronto, Ontario


Beds
11
Baths
7
Sqft
3,000
Type
Detached
About this Property
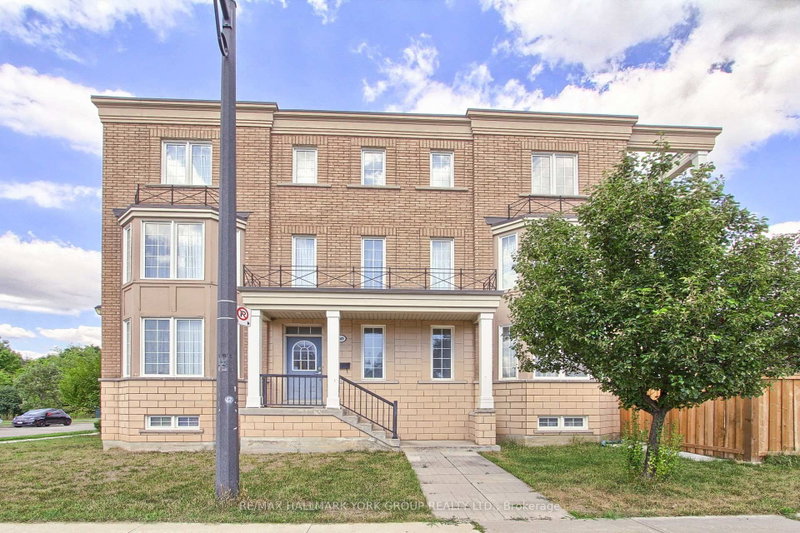
Discover this rare and spacious home in the heart of Torontos vibrant York University district. Boasting 8+3 bedrooms, washrooms, and fully equipped kitchens,The Home is Turn key with Furniture Included. With Interlock Driveway and Back Yard And Drive way. This property is designed for versatility. Ideal for investors or buyers looking for a multi-family residence. Its thoughtful layout offers both privacy and convenience, making it perfectly suited for extended families or shared living. Located just steps from School, parks, trails, trendy shops, diverse restaurants, and excellent public transit, this home provides unmatched urban accessibility and long-term value. If you envision a spacious home base in one of Torontos most desirable neighbourhoods, this exceptional residence delivers on every level. Conveniently Located Near High Way 400/407 and Public Transit with the Finch West LTR (Line 6) is an 11-Kilometre Light Rail Transit Line along the Finch Ave West In North West Toronto, Connecting to Keele St To Humber College.
Listing Details
- MLS #
- W13742362
- Board
- PROPTX
- Market
- ontario
- Property Type
- Detached
- Style
- 3-Storey
- Year Built
- 16-30
- Garage
- Detached
- Garage Spaces
- 2
- Parking Spaces
- 4
- Basement
- Finished
- Heating
- Forced Air
- Cooling
- Central Air
- Pool
- None
- Lot Size
- 41.27 × 100.07 ft
- Annual Taxes
- $6,923/yr
- Listed By
- REMAX HALLMARK YORK GROUP REALTY LTD.
- Listed On
- September 3, 2026
Room Measurements
| Room | Level | Size | Features |
|---|---|---|---|
| Kitchen | Main | 3.84 × 2.74 m | hardwood floor, Centre Island, Quartz Counter |
| Dining | Main | 3.65 × 2.43 m | hardwood floor, Large Window |
| Family | Main | 3.65 × 5.21 m | hardwood floor, Large Window, Walk-Out |
| Br | Main | 3.5 × 3.1 m | hardwood floor, Window, Closet |
| 2nd Br | Main | 3.5 × 3.1 m | hardwood floor, Window, Closet |
| 3rd Br | 2nd | 3.5 × 3.1 m | hardwood floor, Window, Closet |
| 4th Br | 2nd | 3.1 × 3.2 m | hardwood floor, Window, Closet |
| 5th Br | 2nd | 3.2 × 3.2 m | hardwood floor, Window, Closet |
| Br | 2nd | 3.3 × 3.1 m | hardwood floor, Window, Closet |
| Primary | 3rd | 4.2 × 4.2 m | hardwood floor, 4 Pc Ensuite, W/I Closet |
| Br | 3rd | 3.5 × 3.5 m | hardwood floor, Walk-Out, Closet |
| Br | Bsmt | 3.1 × 3.1 m | hardwood floor, 3 Pc Ensuite, Closet |
| Br | Bsmt | 3.1 × 3.1 m | hardwood floor, 3 Pc Ensuite, Closet |
| Br | Bsmt | 3.1 × 3.1 m | hardwood floor, 3 Pc Ensuite, Closet |
| Kitchen | Bsmt | 3.5 × 3.1 m | Hardwood Floor |

Jim Boutin
REMAX Hallmark®
REMAX HALLMARK YORK GROUP REALTY LTD.

Parisa Blaha
REMAX Hallmark®
REMAX HALLMARK YORK GROUP REALTY LTD.