
60 Edwards Dr
Barrie, Ontario



Beds
2
Baths
2
Sqft
1,500
Type
Detached
About this Property
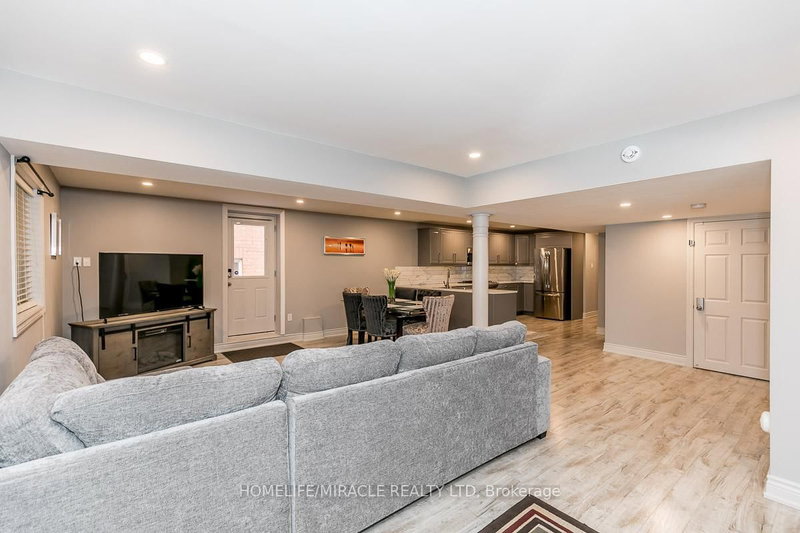
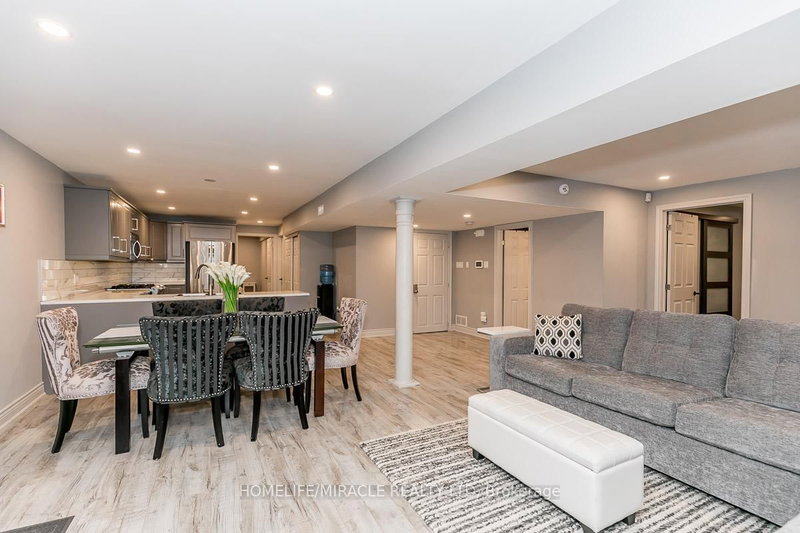
Large Spacious lower level bungalow (approx 1400sf) with double door separate entrance at rear. Plenty of closet space comes with furnishings as seen in photos. Beautifully furnished with 3 Smart TV's, Large kitchen with full appliances, 2 Full baths, Primary has spa bathroom with double vanity, soaker tub and large walk in shower. Very large walk in closet. Private back yard nestled in trees on all sides. Perfect for a single person or a couple. Close to all amenities, very convenient location. Leasee to pay for partial utilities % of billing (copies will be provided). No smoking/pets! One driveway parking space (shared parking with upstairs tenant).
Listing Details
- MLS #
- S13742908
- Board
- PROPTX
- Market
- ontario
- Property Type
- Detached
- Style
- Bungalow
- Garage
- Built-In
- Parking Spaces
- 1
- Basement
- Fin W/O, Sep Entrance
- Heating
- Forced Air
- Cooling
- Central Air
- Pool
- Inground
- Lot Size
- 50 × 230 ft
- Listed By
- HOMELIFE/MIRACLE REALTY LTD
- Listed On
- September 3, 2026
Features & Extras
Extras
Stainless Steel Fridge, stove, dishwasher & OTR Microwave, LG Front Load Washer & Dryer.
Room Measurements
| Room | Level | Size | Features |
|---|---|---|---|
| Living | Bsmt | 6.1 × 5.2 m | Laminate, W/O To Patio, Combined W/Living |
| Dining | Bsmt | 6.1 × 5.2 m | Laminate, Pot Lights, Combined W/Living |
| Kitchen | Bsmt | 3.6 × 4.5 m | Stainless Steel Appl, Pot Lights, Backsplash |
| Primary | Bsmt | 4.7 × 3.4 m | Laminate, 5 Pc Ensuite, W/I Closet |
| Den | Bsmt | 3.55 × 3.0 m | Laminate, Double Closet, Window |
| Laundry | Bsmt | 2.7 × 2.4 m | Ceramic Floor, B/I Shelves, Ceramic Floor |
Request information
A REMAX Hallmark® representative will follow up with you.