
60 Elmsdale Dr
Kitchener, Ontario



Beds
3
Baths
2
Sqft
1,400
Type
Condo Townhouse
About this Property
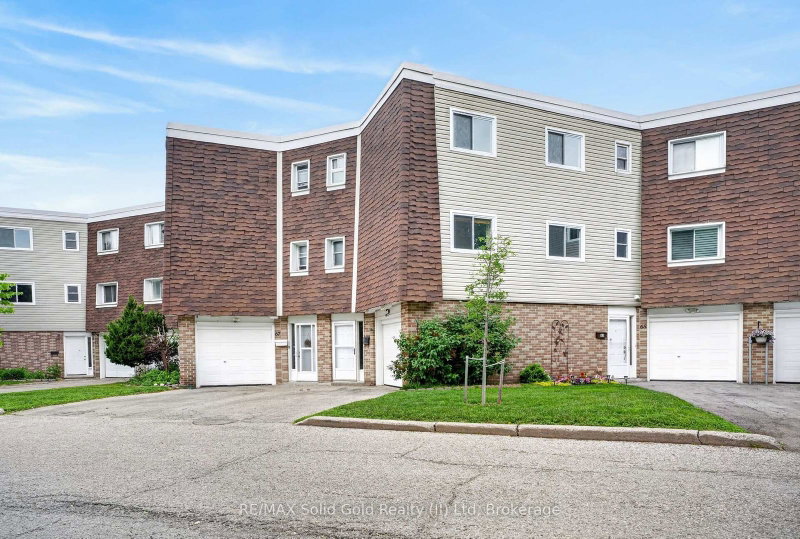
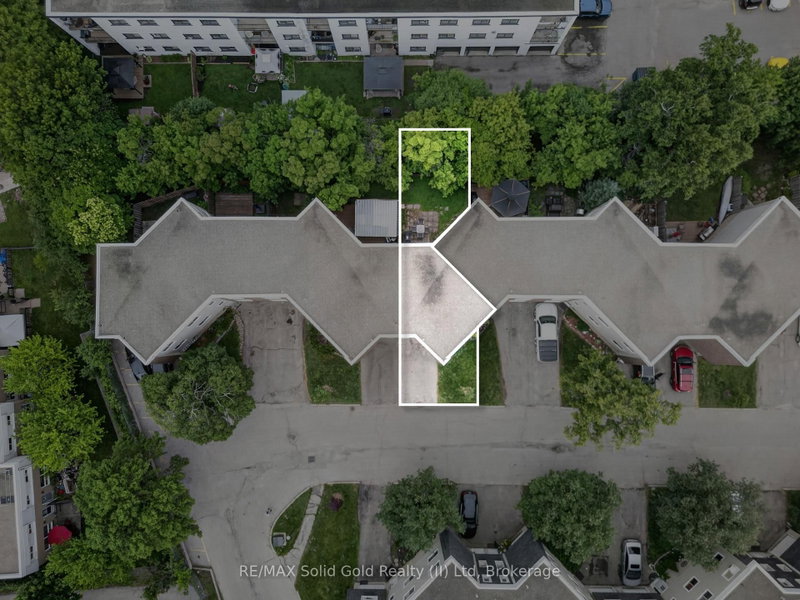
A smart opportunity for first-time buyers and investors alike. With 1,548 sq. ft. of living space, this spacious 3-bedroom, 1.5-bath townhome condo offers the room, features, and flexibility that make it an excellent choice for getting into the market or adding a solid property to your investment portfolio. Freshly painted and updated with new flooring and modern light fixtures; the home also offers in-suite laundry, a gas furnace, central A/C, a garage, driveway parking, and a private yard. The generous layout provides plenty of space for a growing family, a home office, guests, or tenants. The location is hard to beat, with shopping, parks, public transit, and major commuter routes all close by. The family-friendly complex also features an on-site park and pool, giving residents added recreational space without leaving the community. Condo fees include water and maintenance of major exterior components including windows, doors, siding, and roof, helping simplify homeownership and reduce the responsibility of maintaining the exterior. Whether you're ready to take your first step into homeownership or looking for your next investment, this is an opportunity worth seeing.
Listing Details
- MLS #
- X13735202
- Board
- PROPTX
- Market
- ontario
- Property Type
- Condo Townhouse
- Style
- 3-Storey
- Year Built
- 51-99
- Garage
- Attached
- Garage Spaces
- 1
- Parking Spaces
- 2
- Basement
- W/O
- Heating
- Forced Air
- Cooling
- Central Air
- Annual Taxes
- $2,250/yr
- Maint. Fee
- $653/mo
- Listed By
- REMAX Solid Gold Realty (II) Ltd
- Listed On
- September 1, 2026
Features & Extras
Extras
Appliances sold as is. DW not working. Freezer & Gas BBQ included.
Room Measurements
| Room | Level | Size | Features |
|---|---|---|---|
| Rec | Ground | 5.11 × 5.87 m | |
| Kitchen | 2nd | 3.66 × 4.24 m | Combined W/Laundry |
| Living | 2nd | 5.54 × 6.53 m | |
| Dining | 2nd | 2.57 × 2.67 m | |
| Bathroom | 2nd | 2.01 × 1.85 m | 2 Pc Bath |
| Primary | 3rd | 3.45 × 4.27 m | W/I Closet |
| 2nd Br | 3rd | 3.99 × 3.51 m | |
| 3rd Br | 3rd | 2.97 × 2.69 m | |
| Bathroom | 3rd | 1.5 × 3.02 m | 4 Pc Bath |
| Foyer | Ground | 2.36 × 3.51 m |
Request information
A REMAX Hallmark® representative will follow up with you.