
60 Greensides Ave
Toronto, Ontario


Beds
2
Baths
3
Sqft
700
Type
Detached
About this Property
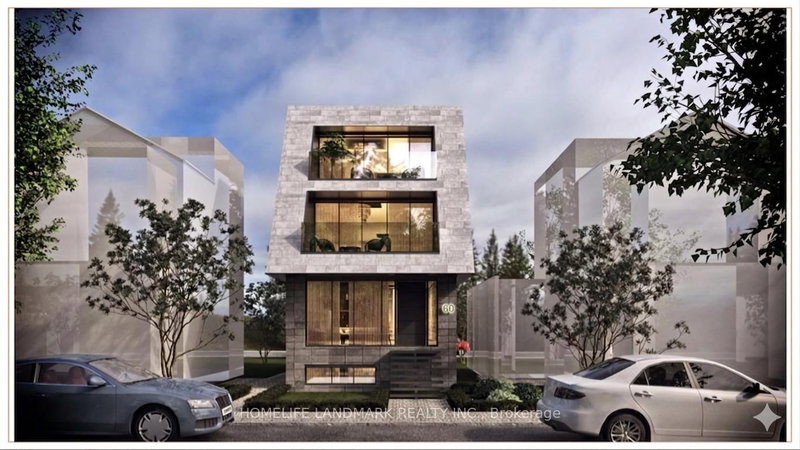
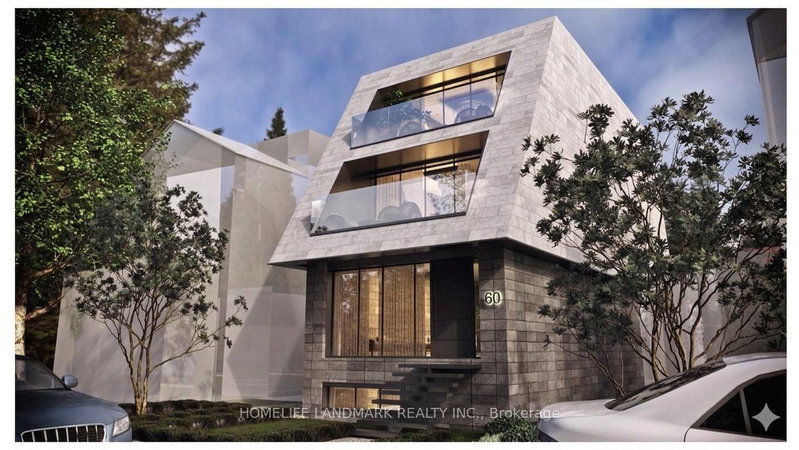
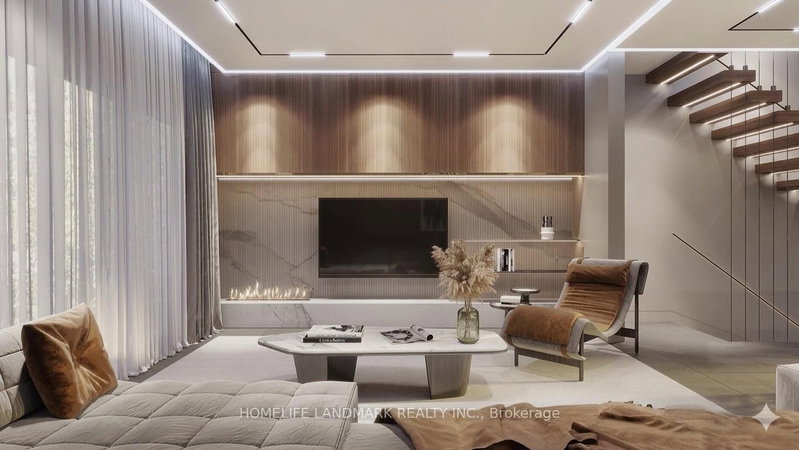
Skip the red tape and break ground at 60 Greensides Avenue. This isn't just a property; it's a fully prepped, development site in the heart of Wychwood-one of Toronto's most coveted, community-centric enclaves.The heavy lifting is done. With community adjustment approvals and plans already in hand, you save months of design fees, municipal approvals, and carrying costs. It's a Luxury Statement: A massive ~3,000 sq. ft. living space, 3-storey custom detached home. Think 9'6" ceilings, 4 bedrooms, 5 bathrooms, and potential for a 2-car garage with a laneway suite.Steps from Wychwood Barns and the city's best cafes, this is a "plug-and-play" opportunity for the savvy developer.Sold in "as-is, where-is" condition. While 60 Greensides Avenue is famously shovel-ready, it also offers a rare financial advantage for the strategic buyer. The existing structure currently features three fully self-contained units, providing a turnkey solution for immediate rental income. Whether you are coordinating your build team or waiting for the ideal market window to break ground, this "buy-and-hold" potential allows you to generate significant revenue to offset carrying costs. Secure your footprint in Wychwood today and enjoy a high-yield transition period until you are ready to execute the new building plans.
Listing Details
- MLS #
- C13123508
- Board
- PROPTX
- Market
- ontario
- Property Type
- Detached
- Style
- 2-Storey
- Garage
- Detached
- Garage Spaces
- 1
- Parking Spaces
- 1
- Basement
- Unfinished
- Heating
- Forced Air
- Cooling
- None
- Pool
- None
- Lot Size
- 20.01 × 104.42 ft
- Annual Taxes
- $6,319/yr
- Listed By
- HOMELIFE LANDMARK REALTY INC.
- Listed On
- May 13, 2026
Room Measurements
| Room | Level | Size |
|---|---|---|
| Living | Main | 3.47 × 3.63 m |
| Kitchen | Main | 2.41 × 3.66 m |
| Br | Main | 2.93 × 3.66 m |
| 3rd Br | Main | 2.43 × 3.38 m |
| Kitchen | Main | 1.31 × 1.86 m |
| Living | 2nd | 4.69 × 4.9 m |
| Kitchen | 2nd | 4.69 × 4.9 m |
| Br | 2nd | 2.62 × 3.26 m |
Request information
A REMAX Hallmark® representative will follow up with you.