
60 Mendelssohn St
Toronto, Ontario


Beds
1
Baths
1
Sqft
600
Type
Condo Apt
About this Property
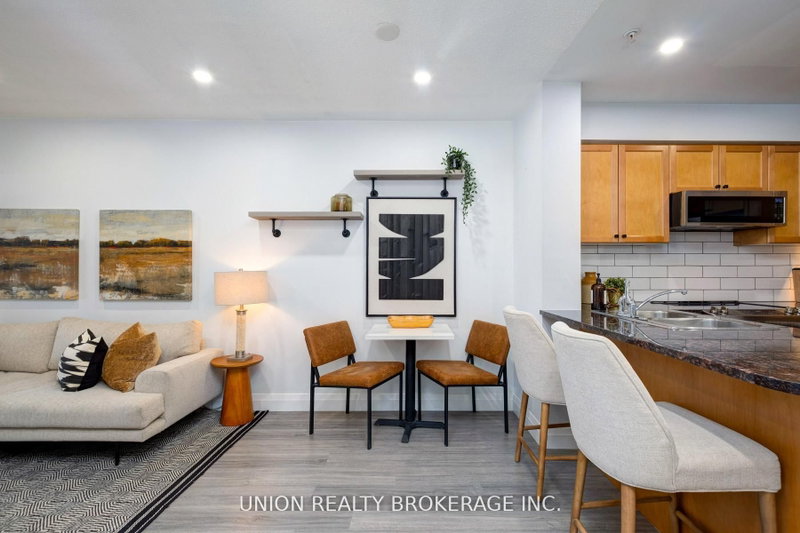
Beautifully updated ground-floor unit where modern comfort meets everyday convenience. Steps to Warden Subway Station for an easy downtown commute, with the upcoming LRT adding even more connectivity. Surrounded by Taylor Creek and Warden Woods Trails, parks, and community centres, this location is ideal for an active lifestyle.The unit features upgraded vinyl flooring, pot lights in the living room and kitchen, a renovated washroom, and a stylish kitchen backsplash with updated cabinet hardware. Enjoy updated appliances including fridge, stove/oven, microwave, dishwasher, and laundry machine. Exceptional convenience throughout: ground-floor access with no elevator required, only one neighbouring unit, and located steps from the lobby doors for easy entry when carrying groceries or larger items. The unit sits directly across from the garbage/recycling room - a practical bonus in a building without chutes. Wide parking spot included. Residents enjoy access to a state-of-the-art recreation facility with gym and ball courts. Tim Hortons is right across the street, and the building is known for its quiet atmosphere. A great opportunity to own in a vibrant, well-connected community with everything you need just minutes away.
Listing Details
- MLS #
- E13860448
- Board
- PROPTX
- Market
- ontario
- Property Type
- Condo Apt
- Style
- Apartment
- Garage
- Underground
- Garage Spaces
- 1
- Parking Spaces
- 1
- Basement
- None
- Heating
- Forced Air
- Cooling
- Central Air
- Annual Taxes
- $1,893/yr
- Maint. Fee
- $482/mo
- Listed By
- UNION REALTY BROKERAGE INC.
- Listed On
- October 5, 2026
Features & Extras
Extras
Fridge, Stove, Microwave, Dishwasher, Washer, Dryer. All Existing light fixtures, all existing window coverings.
Room Measurements
| Room | Level | Size | Features |
|---|---|---|---|
| Kitchen | Main | 2.68 × 2.89 m | Open Concept, Laminate, O/Looks Dining |
| Dining | Main | 1.67 × 4.15 m | Open Concept, Laminate, Combined W/Living |
| Living | Main | 3.06 × 4.08 m | Walk-Out, Laminate, Combined W/Dining |
| Br | Main | 3.04 × 3.93 m | Large Window, Double Closet, Laminate |
Request information
A REMAX Hallmark® representative will follow up with you.