
60 Pochon Ave
Port Hope, Ontario


Beds
4
Baths
3
Sqft
1,500
Type
Detached
About this Property
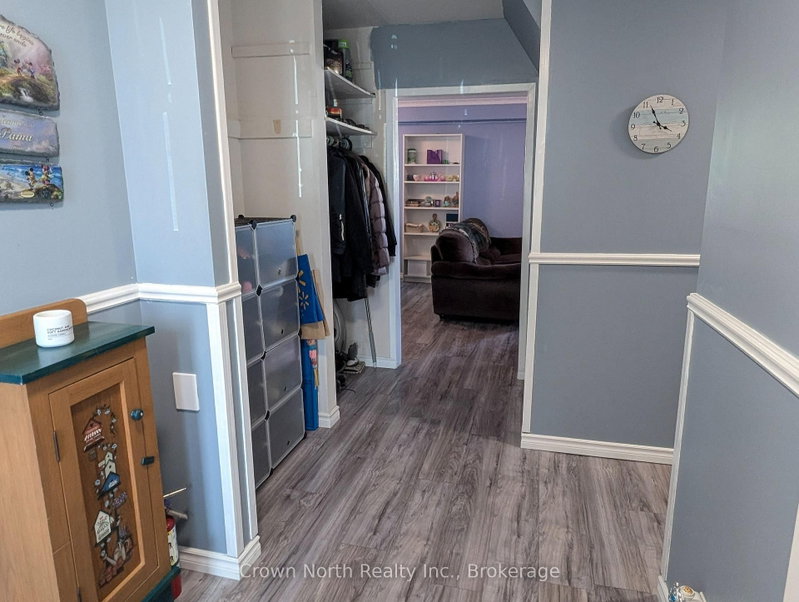
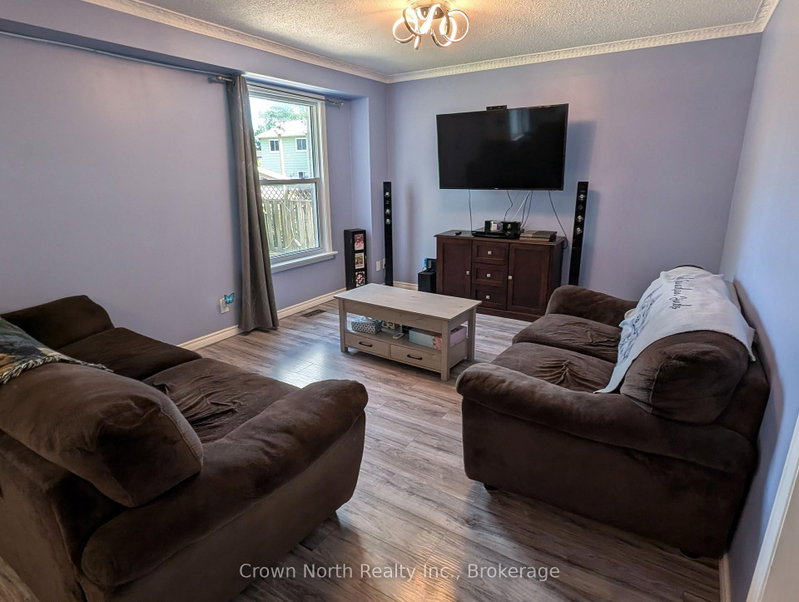
Welcome to this thoughtfully updated four-bedroom, three-bathroom two-storey home, offering three finished levels of living space on a generously sized lot. Originally built in 1976, this home blends classic charm with refreshed, modern finishes throughout. The bright main and upper levels offer a warm, functional layout with well sized principal rooms. While the fully finished basement adds valuable flexibility; a spacious rec room, home office, or guest space, with easy potential to create a fifth bedroom. Outside, the oversized backyard is a true highlight, featuring a charming gazebo and plenty of room to relax or entertain. An attached garage plus additional parking rounds out the everyday convenience. Ideally located close to schools, parks, and local amenities, and just minutes to Highway 401, this home offers comfort, character, and room to grow in one of the area's most welcoming neighborhoods. (Listing Realtor related to Sellers)
Listing Details
- MLS #
- X13591170
- Board
- PROPTX
- Market
- ontario
- Property Type
- Detached
- Style
- 2-Storey
- Garage
- Attached
- Garage Spaces
- 1
- Parking Spaces
- 3
- Basement
- Finished
- Heating
- Forced Air
- Cooling
- Central Air
- Pool
- None
- Lot Size
- 37 × 160.86 ft
- Annual Taxes
- $4,690/yr
- Listed By
- Crown North Realty Inc.
- Listed On
- July 21, 2026
Features & Extras
Extras
Fridge, Stove, Washer, Dryer, B/I Dishwasher, Gazebo In Backyard, All Electrical Light Fixtures & Most Window Coverings
Room Measurements
| Room | Level | Size | Features |
|---|---|---|---|
| Kitchen | Main | 2.44 × 3.09 m | Ceramic Back Splash, Laminate |
| Living | Main | 2.95 × 4.91 m | Laminate, O/Looks Backyard |
| Dining | Main | 7.51 × 3.38 m | Laminate |
| Office | Main | 2.94 × 2.57 m | Laminate, O/Looks Frontyard |
| Primary | 2nd | 3.53 × 3.77 m | Broadloom, O/Looks Frontyard |
| 2nd Br | 2nd | 3.5 × 3.99 m | Laminate, O/Looks Backyard, His/Hers Closets |
| 3rd Br | 2nd | 3.5 × 3.29 m | Laminate, Double Closet |
| 4th Br | 2nd | 3.6 × 2.74 m | Laminate, Double Closet |
| Rec | Bsmt | 3.35 × 7.01 m | Laminate, Above Grade Window |
| 5th Br | Bsmt | 3.04 × 3.96 m | Laminate, Closet |
| Laundry | Bsmt | 1.52 × 3.96 m | Concrete Floor, Laundry Sink |
| Utility | Bsmt | 1.21 × 1.21 m | Concrete Floor, Above Grade Window |
Request information
A REMAX Hallmark® representative will follow up with you.