
60 Princess St
Toronto, Ontario

Beds
2
Baths
1
Sqft
500
Type
Condo Apt
About this Property
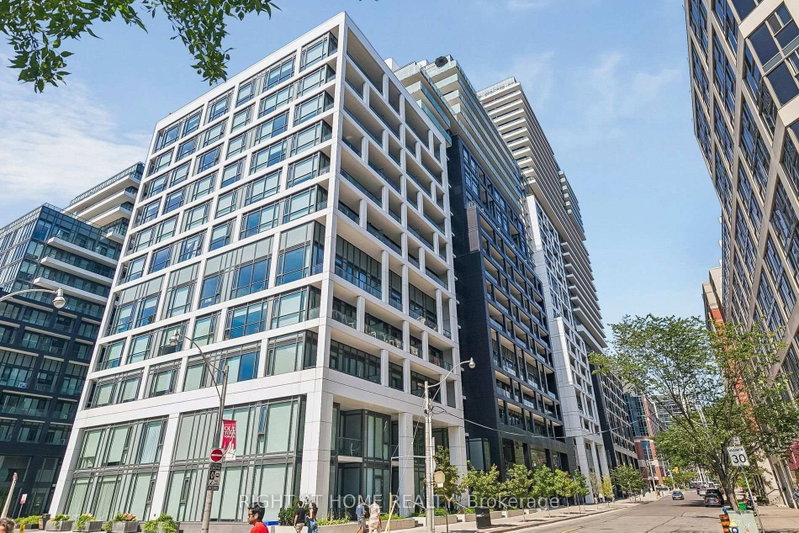
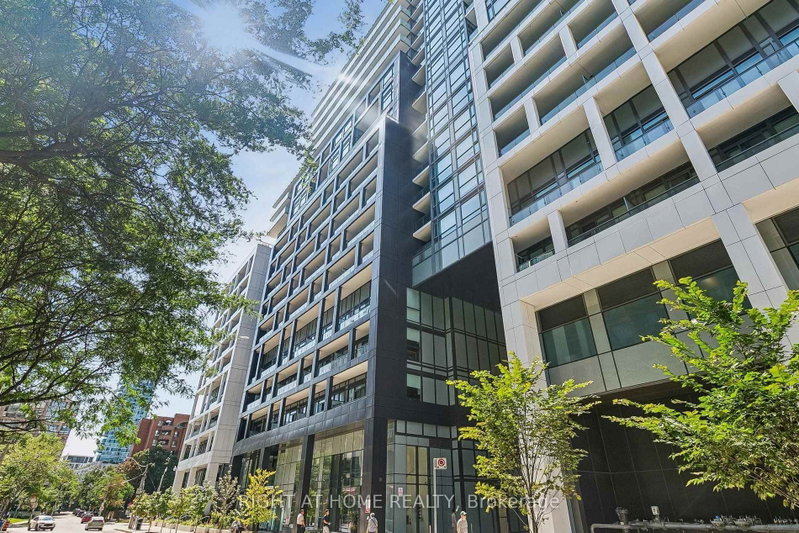
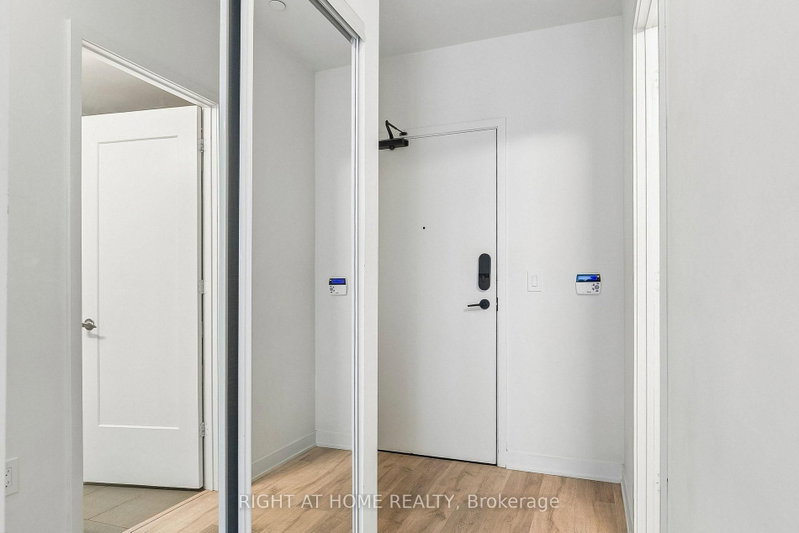
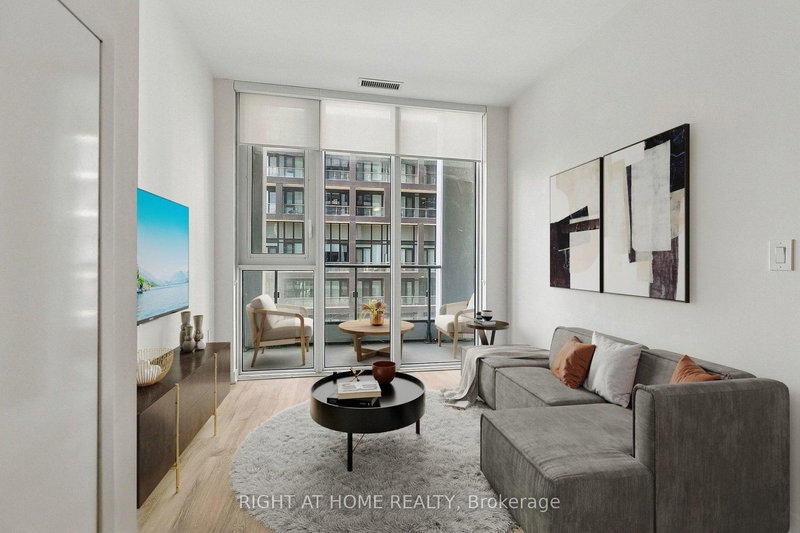
One bedroom and den in a highly sought place. The primary bedroom has access to a102 sq ft balcony overlooking an open space area and buildings on the south east side. To use it as a your main residence and enjoy the surrounding establishments. To summarize it, living in the city where you experience the comfort and convenience. Nice size living/dining/kitchen area where you entertain guests and enjoy the area after day's work. Den can be added room for an office space. Unit has laminate floors reflecting the neatness of the unit. Unit has its owned parking space. Lots of amenities, mostly located in the 11th floor including; games room ,movie room, fitness centre, changerooms, sauna, steam room, washroom, outdoor infinity pool, yoga and pilates room, outdoor amenity, partyroom and kitchen. Ground floor amenities include badminton and pickelball. Outside of building is minutes walk to St. Lawrence Market, TTC, Distillery District, Union Station, And The Waterfront. This place is also near to supermarkets, restaurants and entertainment centres and living here is where you feel the downtown atmosphere.
Listing Details
- MLS #
- C13729886
- Board
- PROPTX
- Market
- ontario
- Property Type
- Condo Apt
- Style
- Multi-Level
- Year Built
- 0-5
- Garage
- None
- Garage Spaces
- 1
- Parking Spaces
- 1
- Basement
- None
- Heating
- Forced Air
- Cooling
- Central Air
- Annual Taxes
- $3,655/yr
- Maint. Fee
- $553/mo
- Listed By
- RIGHT AT HOME REALTY
- Listed On
- September 1, 2026
Features & Extras
Extras
SS fridge, SS dishwasher, microwave over range, electric range, stacked washer and dryer, all elfs.
Room Measurements
| Room | Level | Size | Features |
|---|---|---|---|
| Living | Main | 2.74 × 3.58 m | Laminate, Large Window |
| Dining | Main | 2.08 × 3.05 m | Laminate |
| Kitchen | Main | 2.08 × 3.05 m | Laminate |
| Br | Main | 2.79 × 3.0 m | Laminate, B/I Closet, Balcony |
| Den | Main | 1.78 × 2.74 m | Laminate |
Request information
A REMAX Hallmark® representative will follow up with you.