
60 Princess St
Toronto, Ontario



Beds
2
Baths
2
Sqft
500
Type
Condo Apt
About this Property
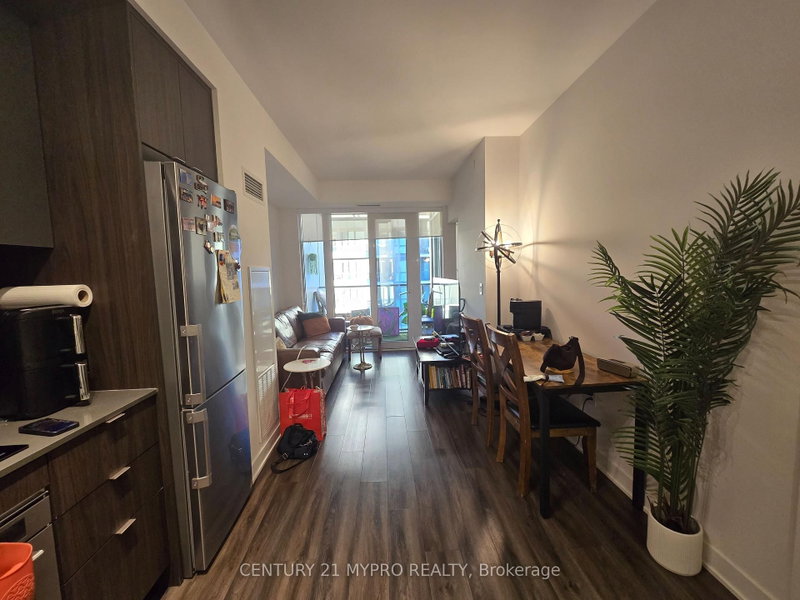
Enjoy downtown living at Time & Space by Pemberton! This modern, west-facing 1-bedroom plus den suite offers approximately 550 sq. ft. of thoughtfully designed living space, two full bathrooms and a private balcony. The functional layout features 9-foot ceilings, laminate flooring, and an open-concept kitchen with stainless steel appliances and stone countertops. The primary bedroom includes a window, closet and 3-piece ensuite, while the den provides a dedicated space for a home office or study. Ensuite laundry adds everyday convenience. Residents enjoy an impressive selection of amenities, including concierge, an outdoor infinity-edge pool, rooftop cabanas, BBQ area, fitness centre, yoga studio, games room and party room. Ideally located at Front Street East and Sherbourne, close to St. Lawrence Market, the Distillery District, waterfront, restaurants, cafes, shopping and TTC. A convenient home base for enjoying everything downtown Toronto has to offer!
Listing Details
- MLS #
- C14092004
- Board
- PROPTX
- Market
- ontario
- Property Type
- Condo Apt
- Style
- Apartment
- Year Built
- 0-5
- Garage
- None
- Basement
- None
- Heating
- Forced Air
- Cooling
- Central Air
- Listed By
- CENTURY 21 MYPRO REALTY
- Listed On
- October 18, 2026
Features & Extras
Extras
Fridge, Stove, Dishwasher, Microwave with built in Hood fan, Stacked Washer&Dryer, All Existing Elf's and window coverings. Internet is included.
Room Measurements
| Room | Level | Size | Features |
|---|---|---|---|
| Living | Flat | 2.74 × 2.95 m | Laminate, Window Flr to Ceil, W/O To Balcony |
| Dining | Flat | 4.45 × 3.66 m | Laminate, Combined W/Kitchen, Open Concept |
| Kitchen | Flat | 4.45 × 3.66 m | Laminate, Stainless Steel Appl, Backsplash |
| Br | Flat | 2.74 × 4.04 m | Laminate, 3 Pc Ensuite, Window Flr to Ceil |
| Den | Flat | 2.62 × 1.52 m | Laminate, Led Lighting |
Request information
A REMAX Hallmark® representative will follow up with you.