
60 Reed Blvd
Kawartha Lakes, Ontario


Beds
2
Baths
1
Sqft
700
Type
Detached
About this Property
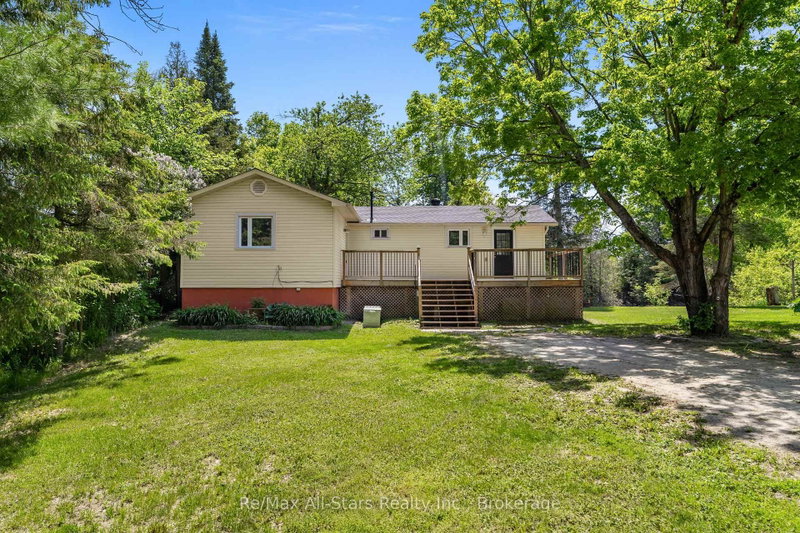
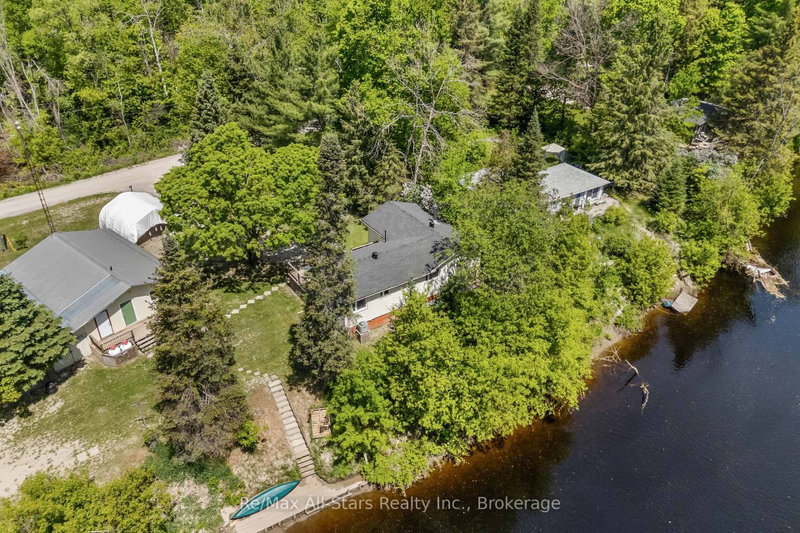
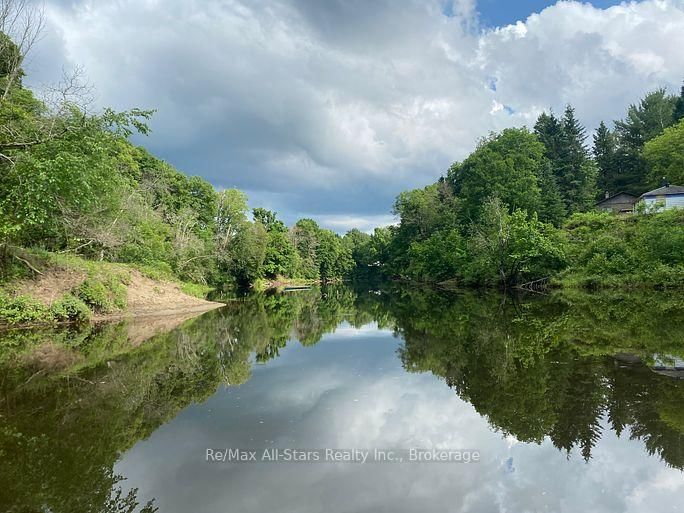
Raised 2-bedroom, 1-bath bungalow offering direct waterfront on the Burnt River. The home features an open-concept eat-in kitchen and a spacious living room with walkout to a balcony overlooking the property and river. An additional room provides the perfect space for a home office or den. The primary bedroom includes a walk-in closet for added convenience. Outside, the property offers plenty of space and amenities, including a double detached garage, a large bunkie with sauna, and a coverall for additional storage. The grounds also feature an irrigation system and approximately 115 feet of shoreline, ideal for fishing and enjoying waterfront living. Located on a private year-round road with annual maintenance fees of $300. Recent upgrades include a new furnace (2025) and a new roof (2024). A great opportunity to enjoy peaceful waterfront living!
Listing Details
- MLS #
- X13234862
- Board
- PROPTX
- Market
- ontario
- Property Type
- Detached
- Style
- Bungalow
- Year Built
- 51-99
- Garage
- Detached
- Garage Spaces
- 2
- Parking Spaces
- 6
- Basement
- None
- Heating
- Forced Air
- Cooling
- Central Air
- Pool
- None
- Annual Taxes
- $2,387/yr
- Listed By
- REMAX All-Stars Realty Inc.
- Listed On
- June 3, 2026
Features & Extras
Extras
Built-In Microwave, Dishwasher, Dryer, HWT Owned, Refrigerator, Stove, Washer, Window Coverings
Room Measurements
| Room | Level | Size | Features |
|---|---|---|---|
| Kitchen | Main | 4.19 × 3.69 m | Eat-In Kitchen |
| Living | Main | 3.11 × 5.45 m | |
| Primary | Main | 3.24 × 4.06 m | W/I Closet |
| 2nd Br | Main | 2.84 × 2.47 m | |
| Sitting | Main | 2.84 × 2.78 m | Hardwood Floor |
| Office | Main | 2.13 × 5.35 m |
Request information
A REMAX Hallmark® representative will follow up with you.