
60 River Avenue Cres
Wasaga Beach, Ontario


Beds
7
Baths
5
Sqft
3,000
Type
Detached
About this Property
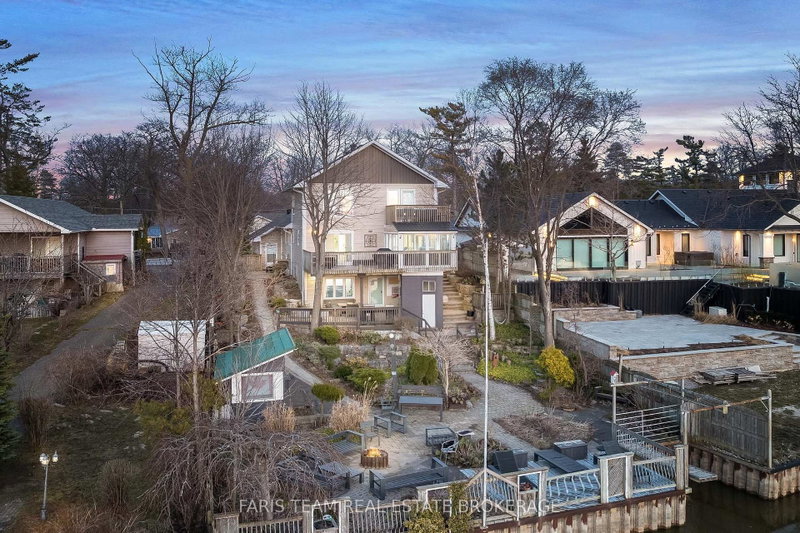
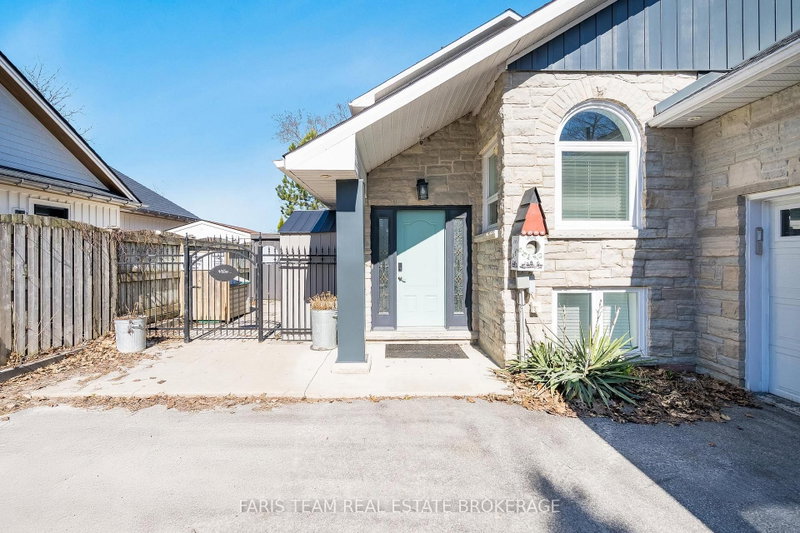
Top 5 Reasons You Will Love This Home: 1) Exceptional riverfront property featuring four self-contained units, ideally located just minutes from the main beaches in the thriving community of Wasaga Beach 2) Recently renovated primary residence showcasing a spacious primary suite with a private balcony, perfectly suited for executive-style living 3) True turn-key opportunity offering excellent potential for multi-unit rentals, investors, or seamless multi-generational living 4) Beautifully landscaped outdoor retreat designed for entertaining, relaxation, and enjoying the natural surroundings 5) Backing directly onto the picturesque Nottawasaga River, this property boasts approximately 60' of coveted waterfrontage, offering tranquil views and direct access to nature year-round. 3,216 above grade sq.ft. plus a finished basement.
Listing Details
- MLS #
- S13628334
- Board
- PROPTX
- Market
- ontario
- Property Type
- Detached
- Style
- 2-Storey
- Year Built
- 16-30
- Garage
- Attached
- Garage Spaces
- 1
- Parking Spaces
- 7
- Basement
- Apartment, Finished
- Heating
- Forced Air
- Cooling
- Central Air
- Pool
- None
- Lot Size
- 60 × 157.06 ft
- Annual Taxes
- $7,172/yr
- Listed By
- FARIS TEAM REAL ESTATE BROKERAGE
- Listed On
- August 1, 2026
Features & Extras
Extras
Fridge (x4), Mini Fridge, Stove (x3), Toaster Oven (x3), Microwave (x4), Hot Plate, Dishwasher, Washer (x2), Dryer, Owned Hot Water Heater, Bathroom Mirrors, Furniture (Negotiable), Outdoor Furniture (Negotiable).
Room Measurements
| Room | Level | Size | Features |
|---|---|---|---|
| Br | Main | 3.37 × 3.45 m | Double Closet, Ceiling Fan, W/O To Deck |
| Br | Main | 2.9 × 4.17 m | Laminate, Ceiling Fan, Window |
| Kitchen | Main | 2.14 × 2.24 m | Ceramic Floor, Open Concept, Large Window |
| Living | Main | 6.75 × 6.76 m | hardwood floor, Gas Fireplace, W/O To Sunroom |
| Br | Upper | 3.17 × 3.25 m | hardwood floor, Closet, Large Window |
| Br | Lower | 3.27 × 3.45 m | Laminate, Ceiling Fan, Window |
| Dining | Main | 3.11 × 3.8 m | hardwood floor, Vaulted Ceiling, Window |
| Primary | Upper | 4.19 × 6.39 m | Semi Ensuite, Gas Fireplace, W/O To Balcony |
| Laundry | Main | 1.9 × 2.56 m | Ceramic Floor, Laundry Sink, Walk-Out |
| Dining | Main | 1.91 × 3.92 m | Ceramic Floor, Ceiling Fan, Large Window |
| Br | Lower | 2.95 × 3.07 m | Laminate, Window |
| Br | Bsmt | 3.57 × 5.98 m | Laminate, Window, Access To Garage |
| Sunroom | Main | 3.44 × 3.61 m | Window, Sliding Doors, W/O To Deck |
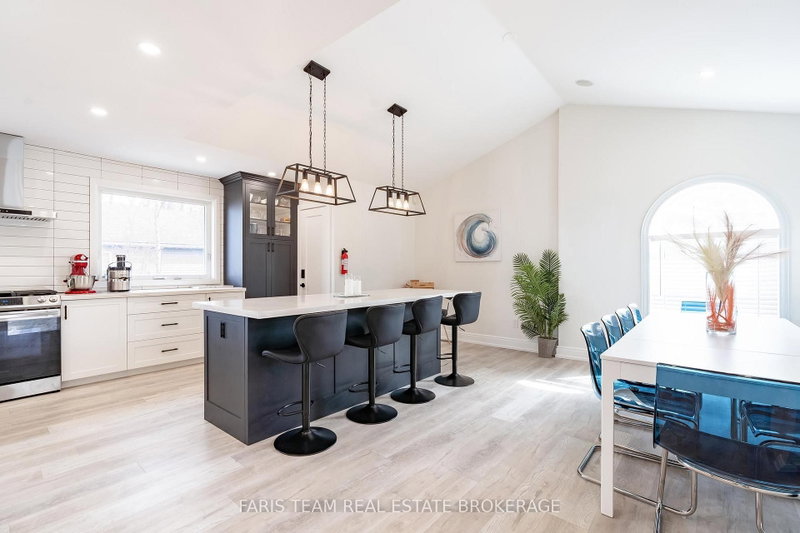
| Kitchen | Main | 3.3 × 7.54 m | hardwood floor, Breakfast Bar, Stainless Steel Appl |
| Living | Lower | 3.39 × 5.07 m | Laminate, Electric Fireplace, Ceiling Fan |
| Kitchen | Lower | 2.99 × 3.07 m | Ceramic Floor |
Request information
A REMAX Hallmark® representative will follow up with you.