
Back to Listings
$3,500
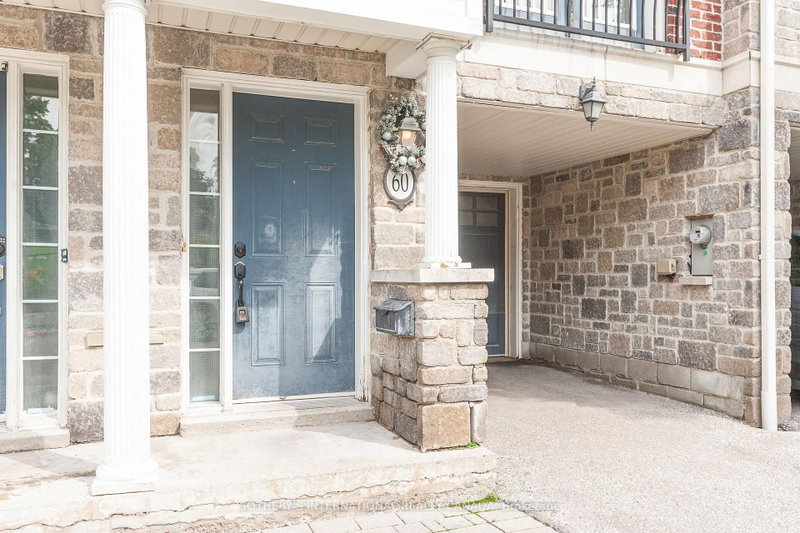
60 Routliffe Lane
Toronto, Ontario
1 / 20
+15
Beds
4
Baths
3
Sqft
2,000
Type
Att/Row/Twnhouse
About this Property
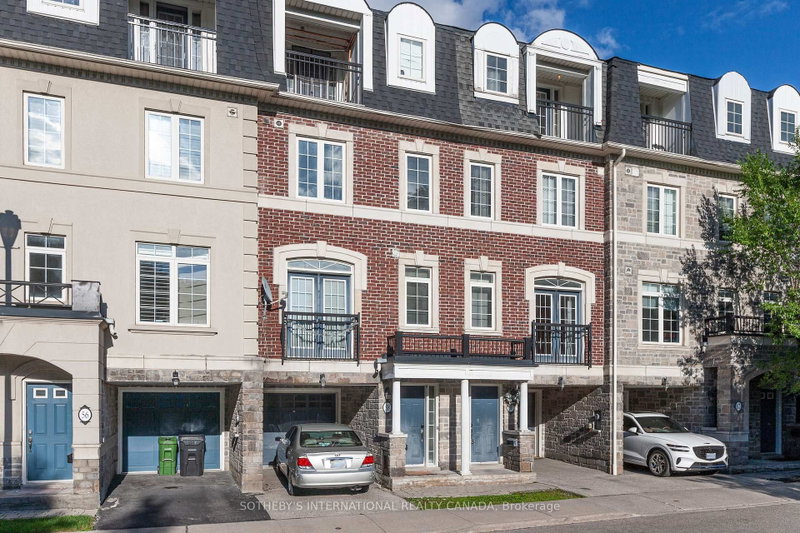
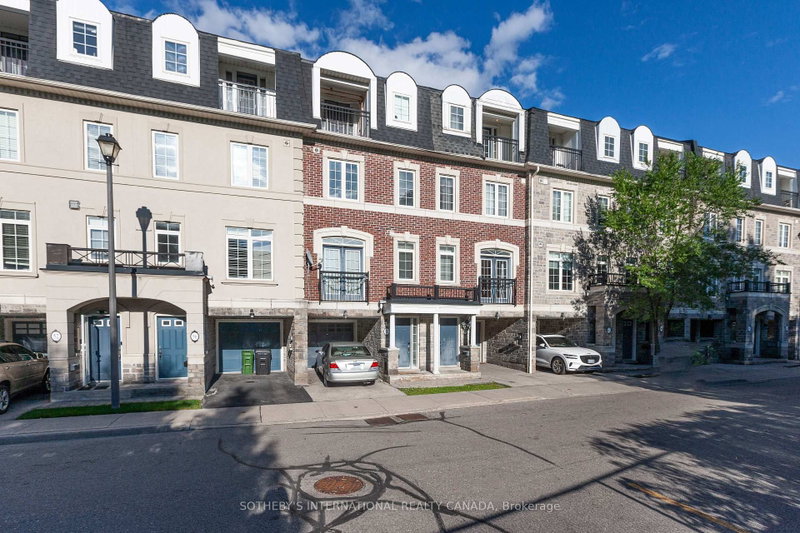
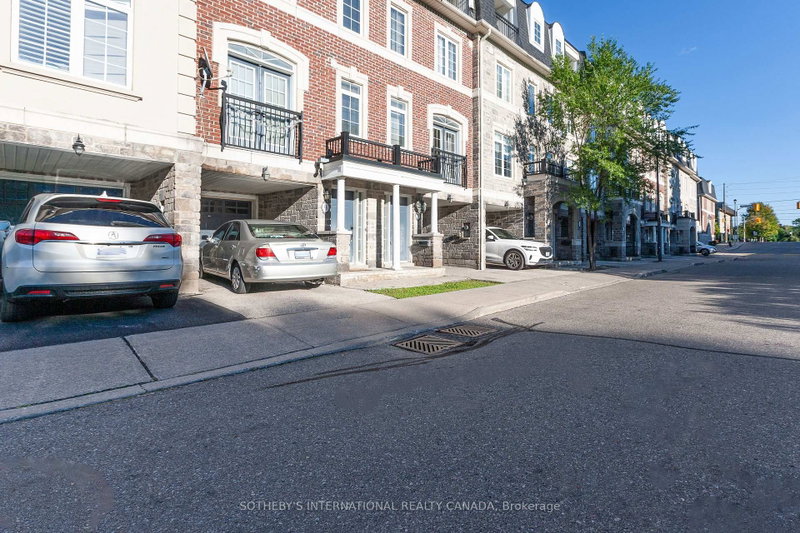
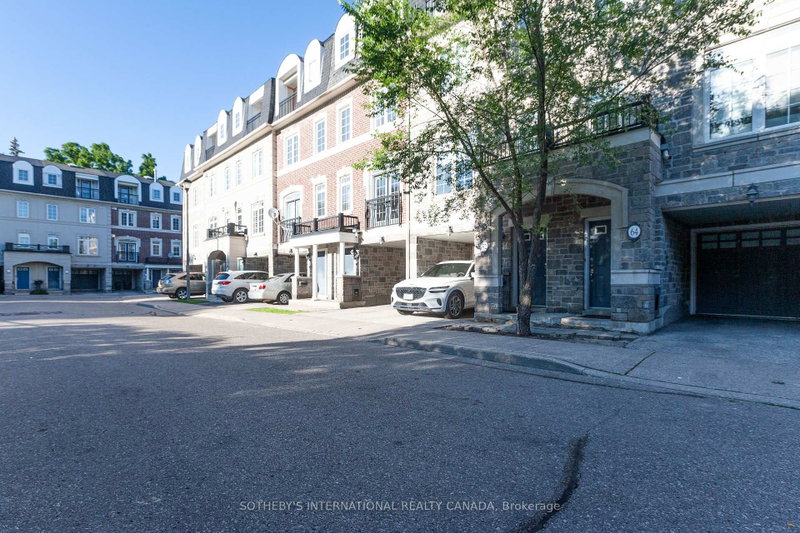
3-bedroom plus den townhouse over 2,000 sq. ft. in high demanding area, Yonge & Finch Location! Comfortable living space, ideally situated in a highly sought-after neighbourhood over looking Dedicated Park. The kitchen features a centre island, stainless steel appliances, pantry, and breakfast area. Three bedrooms, two full bathrooms, plus a den/study with Juliet balcony . Private backyard and an extra workshop/storage area in the garage. Steps to the TTC, Community Centre , recreation facilities, shopping, restaurants, and all amenities.
Listing Details
- MLS #
- C13748790
- Board
- PROPTX
- Market
- ontario
- Property Type
- Att/Row/Twnhouse
- Style
- 3-Storey
- Garage
- Built-In
- Garage Spaces
- 1
- Parking Spaces
- 2
- Basement
- None
- Heating
- Forced Air
- Cooling
- Central Air
- Pool
- None
- Lot Size
- 16.01 × 71.23 ft
- Listed By
- SOTHEBY'S INTERNATIONAL REALTY CANADA
- Listed On
- September 5, 2026
Features & Extras
Extras
All existing appliances.
Room Measurements
| Room | Level | Size | Features |
|---|---|---|---|
| Living | Upper | 3.8 × 5.0 m | hardwood floor, Combined W/Dining, W/O To Balcony |
| Dining | Upper | 3.8 × 5.0 m | hardwood floor, Combined W/Living |
| Kitchen | Upper | 2.0 × 3.7 m | Ceramic Floor, Granite Counter |
| Breakfast | Upper | 2.4 × 3.7 m | Ceramic Floor, Combined W/Kitchen, Closet |
| 2nd Br | 2nd | 3.7 × 4.6 m | Broadloom, Closet |
| 3rd Br | 2nd | 3.0 × 4.6 m | 2 Way Fireplace, Closet |
| Primary | 3rd | 4.0 × 4.6 m | Broadloom, 4 Pc Ensuite, Closet |
| Den | 3rd | 2.4 × 3.7 m | Broadloom, Juliette Balcony |
| Workshop | Ground | 2.4 × 3.7 m | Access To Garage |
Request information
A REMAX Hallmark® representative will follow up with you.