
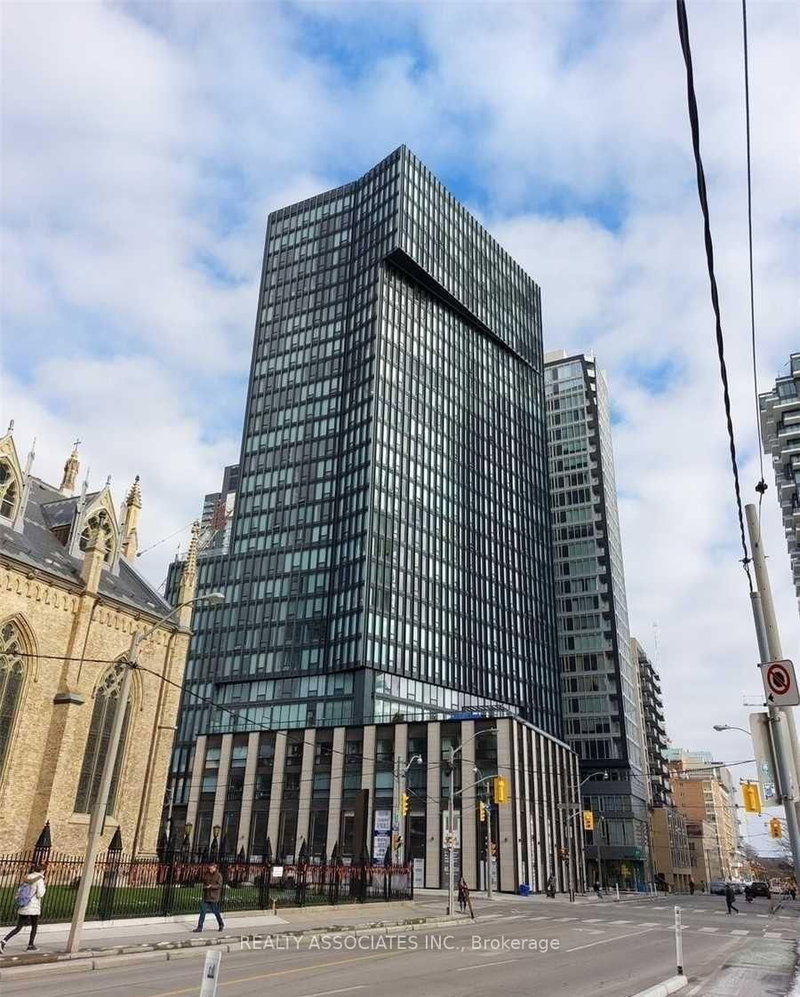
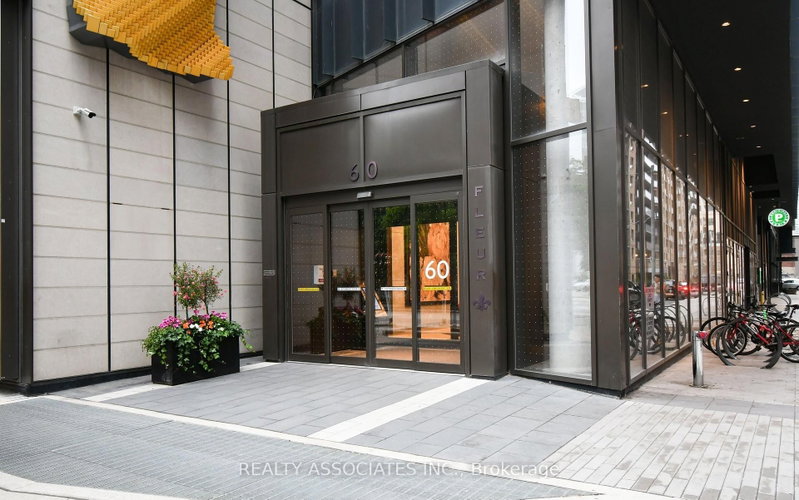
60 Shuter St
Toronto, Ontario


Beds
4
Baths
2
Sqft
1,000
Type
Condo Apt
About this Property
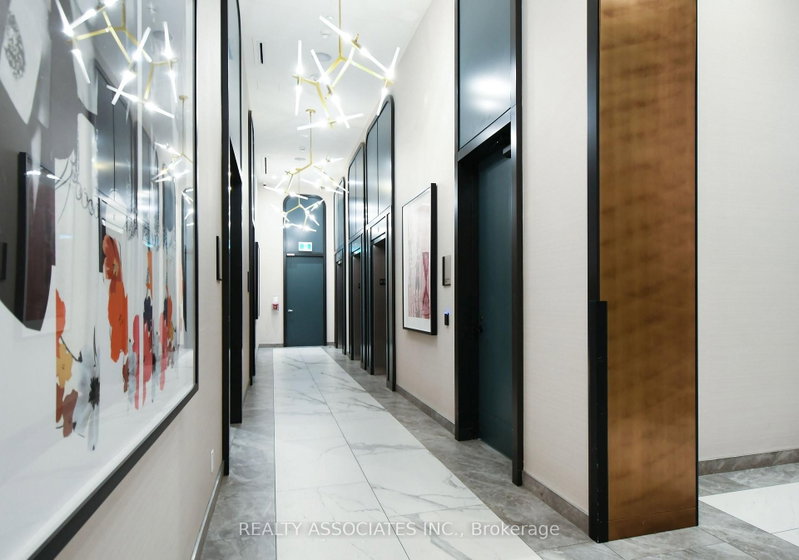
Unbeatable High-Floor 3-Bedroom + Den, with 9-foot ceilings at 60 Shuter Street! Experience elevated downtown living at Fleur, ideally located in the heart of downtown Toronto! This impressive 1,125 sq. ft. 3-bedroom + den residence is situated on the 30th floor, offering a desirable southwest exposure with spectacular city views. Enjoy an exceptional collection of amenities, including 24-hour concierge, co-working/party room, gourmet demonstration kitchen, dining area, media room, kids' room, fully equipped gym, yoga/exercise studio, and a beautifully landscaped rooftop terrace featuring BBQ stations, fire pit lounge, outdoor seating and games area. Perfectly positioned just steps from Eaton Centre, with easy access to shopping, restaurants, entertainment, business, transit and Toronto's PATH network. Enjoy the very best of downtown living with everything you need right outside your door. A rare opportunity to enjoy space, luxury amenities, stunning views and an unbeatable downtown location! Brand new reno, freshly new paint !
Listing Details
- MLS #
- C13706992
- Board
- PROPTX
- Market
- ontario
- Property Type
- Condo Apt
- Style
- Apartment
- Garage
- Underground
- Garage Spaces
- 1
- Parking Spaces
- 1
- Basement
- None
- Heating
- Forced Air
- Cooling
- Central Air
- Listed By
- REALTY ASSOCIATES INC.
- Listed On
- August 24, 2026
Features & Extras
Extras
All ELFs, Built in Appliances: Fridge, Stove, Range-hood, Dishwasher, Microwave, Stacked Washer/Dryer. Brand New Window Rollers in all Bedrooms. High Quality Sheers in Living Room & Den (to be installed asap). 1 Parking Spot & 1 Locker included. High Speed Internet is also included.
Room Measurements
| Room | Level | Size | Features |
|---|---|---|---|
| Living | Ground | 3.098 × 6.121 m | Laminate, Combined W/Dining, South View |
| Dining | Ground | 3.1 × 6.12 m | Laminate, Combined W/Kitchen, O/Looks Living |
| Kitchen | Ground | 3.1 × 6.12 m | B/I Appliances, Track Lights, Centre Island |
| Primary | Ground | 2.743 × 3.403 m | Laminate, W/I Closet, 5 Pc Ensuite |
| 2nd Br | Ground | 2.743 × 2.743 m | Laminate, Closet, West View |
| 3rd Br | Ground | 3.023 × 2.972 m | Laminate, Closet, West View |
| Den | Ground | 2.489 × 4.369 m | Laminate, South View, Sliding Doors |
Request information
A REMAX Hallmark® representative will follow up with you.