
Back to Listings
$499,000
60 Tamarack Tr
Bracebridge, Ontario

1 / 14

+9
Beds
5
Baths
2
Sqft
700
Type
Detached
About this Property
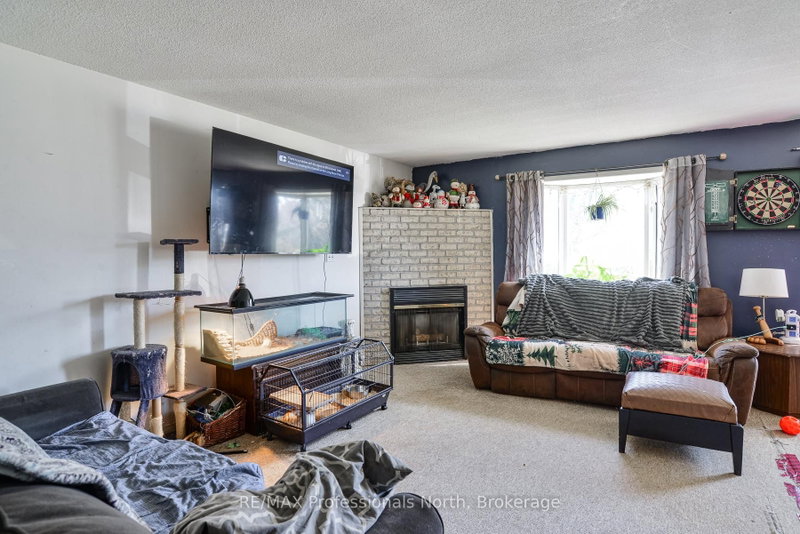
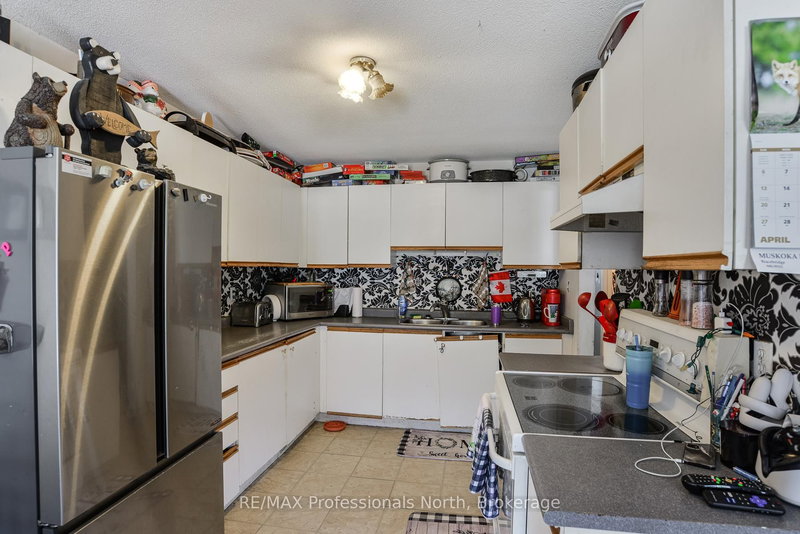
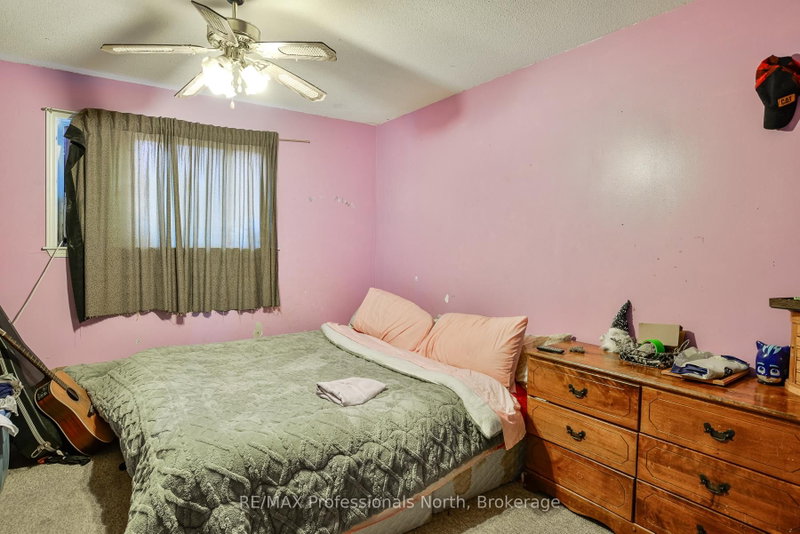
This property offers two distinct living spaces with 3 bedroom and 1 bath on the main floor and a 2 bedroom, 1 bath accessory apartment in the lower level. The home could easily be converted to a single family dwelling. The terrific location is an easy walk to a school, grocery stores and other amenities. Mature cedars frame a great backyard space and establish terrific privacy. The property is rented by two long term tenants who would be willing to stay. This is a great opportunity to get into a nice neighbourhood at a reasonable price point.
Listing Details
- MLS #
- X12886728
- Board
- PROPTX
- Market
- ontario
- Property Type
- Detached
- Style
- Bungalow-Raised
- Garage
- Attached
- Garage Spaces
- 1
- Parking Spaces
- 4
- Basement
- Apartment, Finished
- Heating
- Forced Air
- Cooling
- None
- Pool
- None
- Lot Size
- 60.09 × 170.27 ft
- Annual Taxes
- $3,401/yr
- Listed By
- REMAX Professionals North
- Listed On
- March 16, 2026
Room Measurements
| Room | Level | Size |
|---|---|---|
| Living | Main | 4.81 × 3.59 m |
| Kitchen | Main | 3.28 × 2.72 m |
| Dining | Main | 3.54 × 2.78 m |
| Br | Main | 4.61 × 3.54 m |
| 2nd Br | Main | 3.5 × 2.72 m |
| 3rd Br | Main | 2.99 × 2.72 m |
| Bathroom | Main | 2.44 × 2.53 m |
| Kitchen | Lower | 3.52 × 3.07 m |
| Living | Lower | 4.63 × 6.11 m |
| Br | Lower | 3.16 × 2.98 m |
| 2nd Br | Lower | 2.42 × 2.98 m |
| Bathroom | Lower | 2.39 × 1.52 m |
| Utility | Lower | 5.16 × 2.92 m |
Request information
A REMAX Hallmark® representative will follow up with you.