
60 Wellington St
Kawartha Lakes, Ontario

Beds
3
Baths
1
Sqft
700
Type
Detached
About this Property
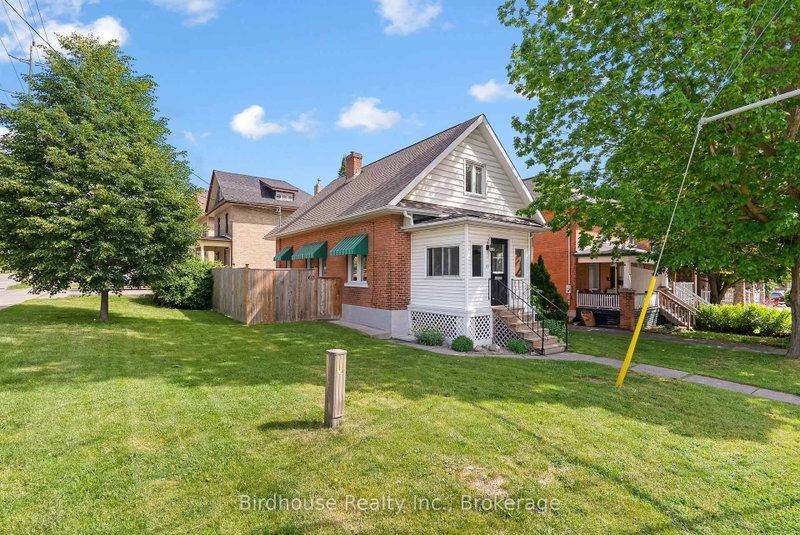
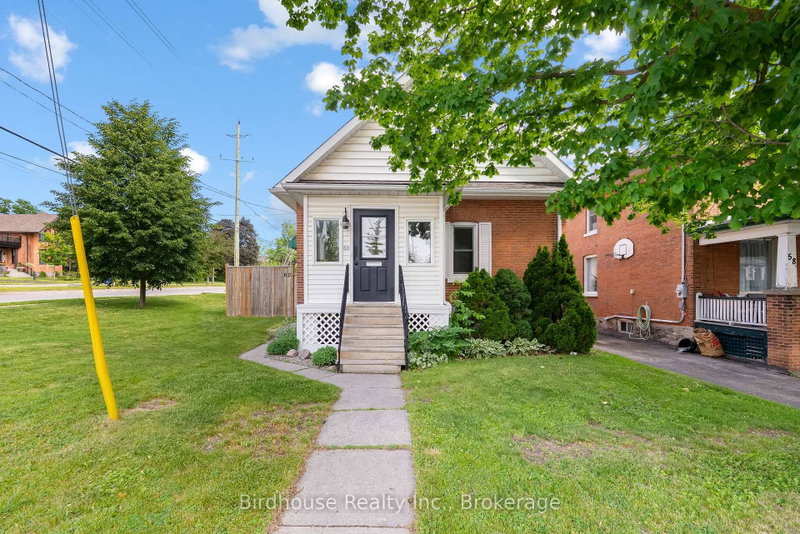
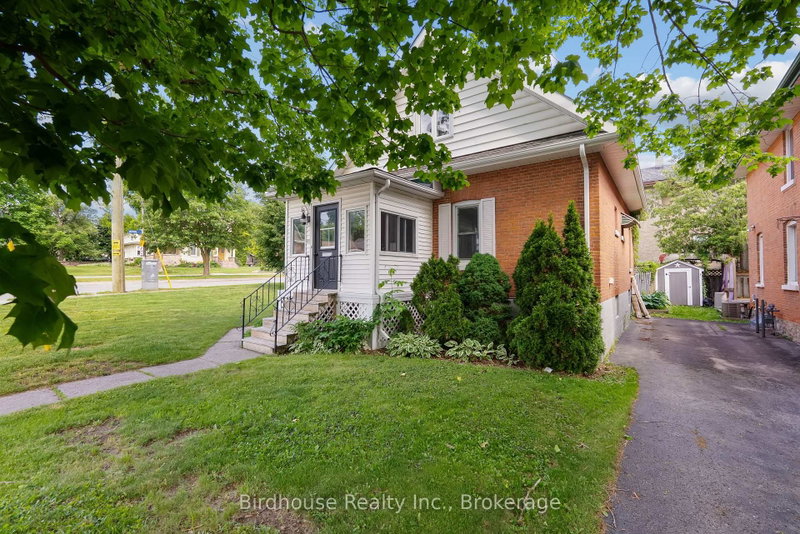
Be in the centre of it all with this move-in-ready 3-bedroom, 1-bathroom, 1.5 storey home on a fully fenced corner lot fronting along Victoria Ave N and Wellington St. Perfect for first-time buyers, this well-maintained property is just steps from Victoria Park, the newly opened Club 38, historic downtown shopping and restaurants, and the Lindsay Farmers' Market. Inside, you'll find a spacious living room, a full basement offering plenty of storage, and an impressive 33' x 13' open-concept primary bedroom upstairs. Major mechanical updates include a newer furnace (2020) and A/C (2021). A pre-home inspection has already been completed, giving buyers added confidence and peace of mind. An affordable opportunity to enter the market in a fantastic location.
Listing Details
- MLS #
- X13754108
- Board
- PROPTX
- Market
- ontario
- Property Type
- Detached
- Style
- 1 1/2 Storey
- Year Built
- 100+
- Garage
- None
- Parking Spaces
- 2
- Basement
- Full, Unfinished
- Heating
- Forced Air
- Cooling
- Central Air
- Pool
- None
- Lot Size
- 42.5 × 76 ft
- Annual Taxes
- $2,377/yr
- Listed By
- Birdhouse Realty Inc.
- Listed On
- September 8, 2026
Features & Extras
Extras
Fridge, Stove, Dishwasher, Washer, Dryer, All Window Coverings, Shed, White Board (Kitchen), Shelving in Basement, Laundry Tub, Hot Water Tank (Owned), Plug in Light fixed light in Living Room
Room Measurements
| Room | Level | Size |
|---|---|---|
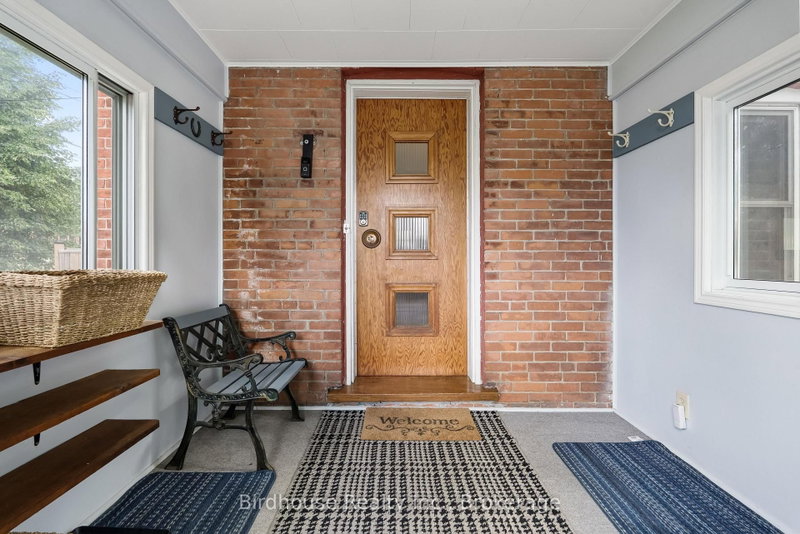
| Foyer | Main | 2.67 × 2.29 m |
| Living | Main | 3.74 × 6.34 m |
| Kitchen | Main | 2.76 × 3.63 m |
| Br | Main | 3.11 × 3.93 m |
| Bathroom | Main | 2.1 × 2.25 m |
| Br | Main | 3.11 × 3.17 m |
| Br | Upper | 3.99 × 10.13 m |
Request information
A REMAX Hallmark® representative will follow up with you.