
60 West Rd
Huntsville, Ontario


Beds
3
Baths
1
Sqft
700
Type
Detached
About this Property
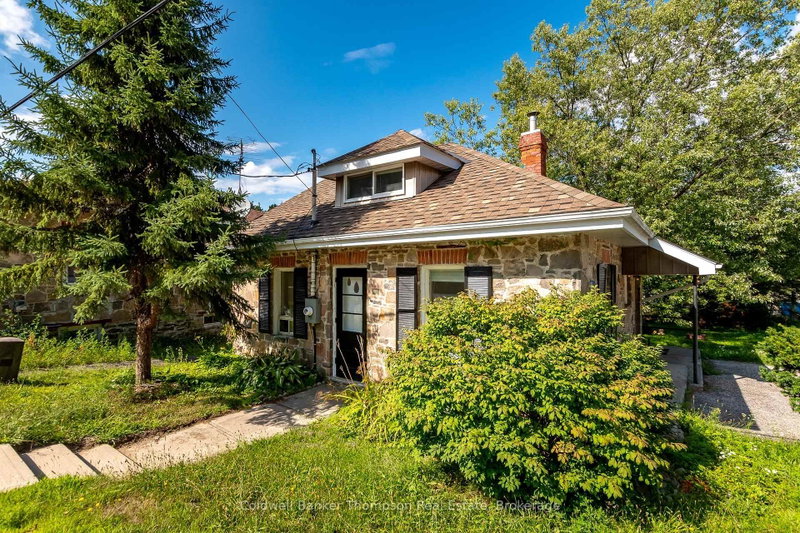
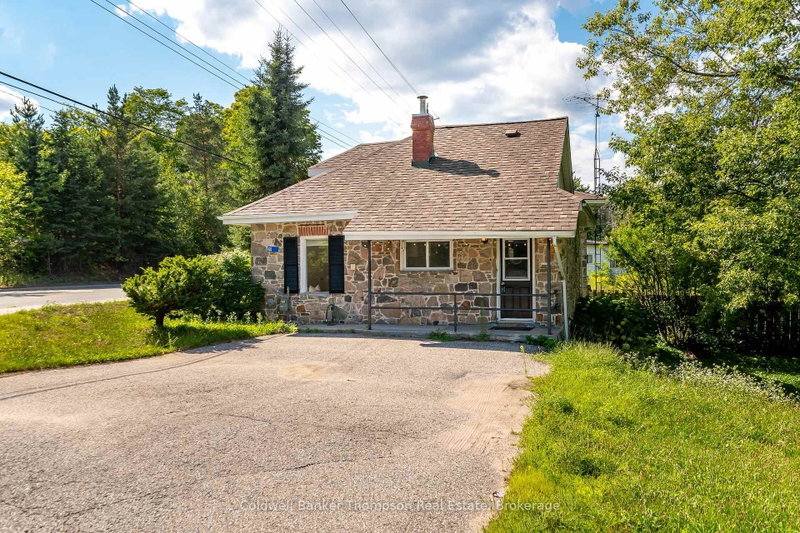
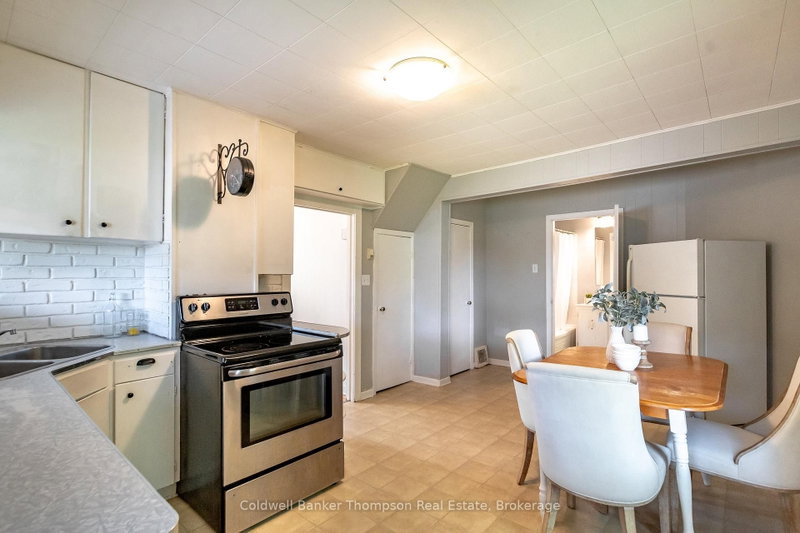
Welcome to this charming stone home offering comfortable, practical living in a convenient location. Full of character and modest in scale, this property is an excellent opportunity for a first-time buyer, downsizer, or savvy investor looking for a rental property.The main floor features a bright eat-in kitchen, comfortable living room, a convenient bedroom, and a four-piece bathroom. Upstairs, two additional bedrooms are connected, creating a unique and flexible layout that would be ideal for a primary bedroom with an adjoining nursery, home office, dressing room, or cozy sitting area.Outside, the large lot provides plenty of room to enjoy the outdoors, garden, entertain, or simply relax. The property is also within walking distance of numerous amenities, making everyday errands, shopping, dining, and other conveniences easily accessible.The home offers a number of desirable features, including municipal water and sewer, natural gas furnace, central air conditioning, Fibe internet, and curbside sanitary collection. Whether you're a first-time buyer looking to enter the market, an investor seeking a rental opportunity, or someone looking for an affordable home in a walkable location, this charming property offers a great combination of character, space, and convenience.
Listing Details
- MLS #
- X13688984
- Board
- PROPTX
- Market
- ontario
- Property Type
- Detached
- Style
- 1 1/2 Storey
- Year Built
- 51-99
- Garage
- None
- Parking Spaces
- 2
- Basement
- Full, Unfinished
- Heating
- Forced Air
- Cooling
- Central Air
- Pool
- None
- Lot Size
- 52.16 × 109.15 ft
- Annual Taxes
- $2,194/yr
- Listed By
- Coldwell Banker Thompson Real Estate
- Listed On
- August 18, 2026
Features & Extras
Extras
Stove, Fridge, Washer, Dryer, Owned Hot Water Heater, All Window Coverings (Expect Any Staging Items), Bathroom Mirror, All Floating Shelves. All Light Fixtures/Ceiling Fans
Room Measurements
| Room | Level | Size | Features |
|---|---|---|---|
| Kitchen | Main | 2.26 × 3.48 m | |
| Dining | Main | 3.18 × 3.48 m | |
| Bathroom | Main | 1.5 × 3.18 m | 4 Pc Bath |
| Living | Main | 4.09 × 3.45 m | |
| Br | Main | 2.85 × 3.2 m | |
| Br | 2nd | 3.15 × 3.28 m | |
| Br | 2nd | 2.62 × 3.12 m |
Request information
A REMAX Hallmark® representative will follow up with you.