
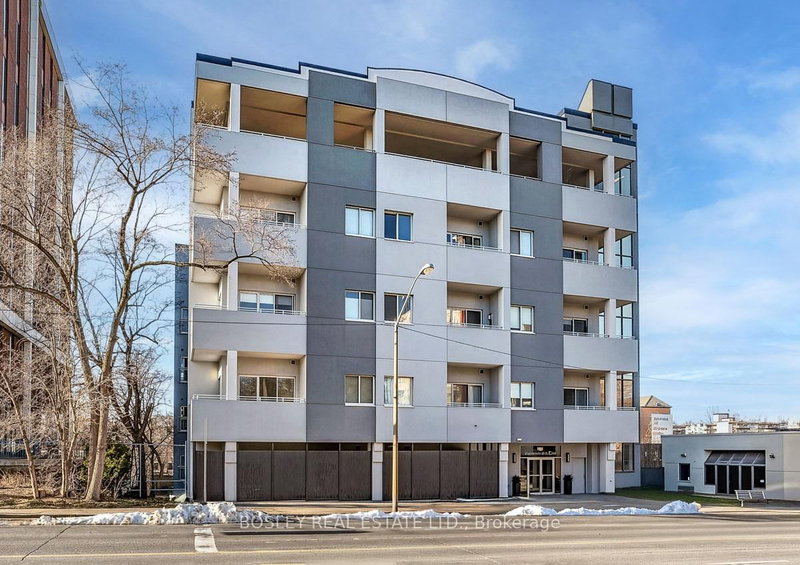
600 Eglinton Ave E
Toronto, Ontario


Beds
2
Baths
1
Sqft
900
Type
Condo Apt
About this Property
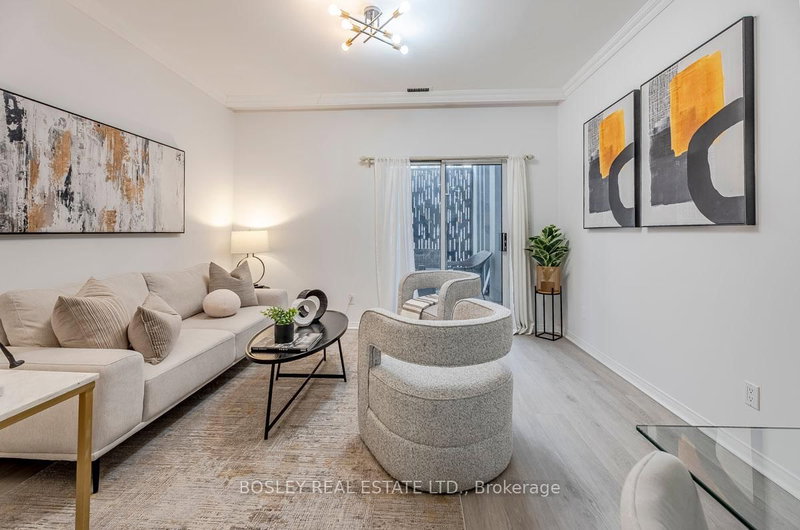
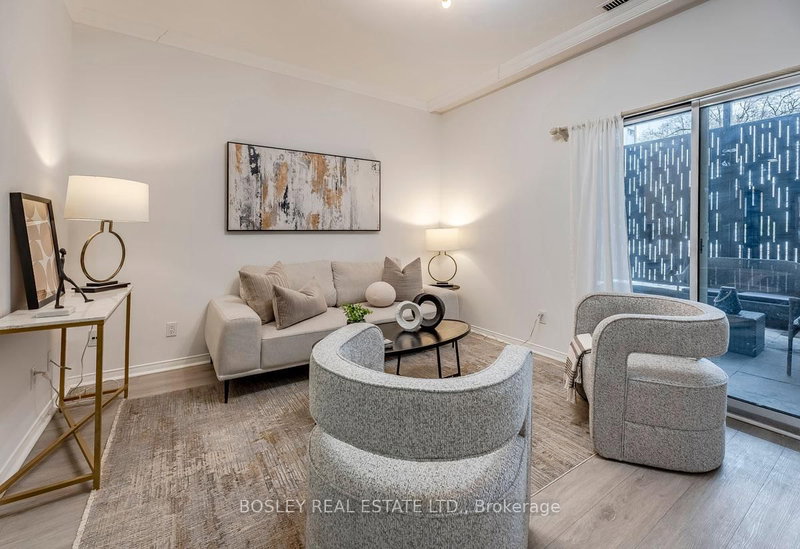
Welcome to this beautifully appointed ground-level suite offering the perfect blend of comfort, style, and rare outdoor living. This thoughtfully designed unit features a functional split-bedroom layout, ideal for privacy, guests, or a dedicated home office. The open-concept living and dining area is bright and inviting, complete with contemporary finishes and seamless flow for everyday living and entertaining. The spacious primary bedroom offers a serene retreat, while the second bedroom provides versatility for growing families, professionals, or downsizers. Step outside to your oversized private terrace - a true extension of your living space. Perfect for morning coffee, summer entertaining, or simply unwinding in your own secluded outdoor oasis. Located in a highly desirable midtown pocket, just steps to shops, dining, transit, and everyday conveniences, this home offers the ultimate in urban accessibility with the rare bonus of private outdoor space. A fantastic opportunity for first-time buyers, investors, or those looking to right-size without compromise.
Listing Details
- MLS #
- C13637306
- Board
- PROPTX
- Market
- ontario
- Property Type
- Condo Apt
- Style
- 1 Storey/Apt
- Garage
- Underground
- Garage Spaces
- 2
- Parking Spaces
- 2
- Basement
- None
- Heating
- Forced Air
- Cooling
- Central Air
- Annual Taxes
- $2,285/yr
- Maint. Fee
- $940/mo
- Listed By
- BOSLEY REAL ESTATE LTD.
- Listed On
- August 4, 2026
Features & Extras
Extras
Fridge, Stove, Dishwasher, Washer, Dryer, All Electric Light Fixtures
Room Measurements
| Room | Level | Size | Features |
|---|---|---|---|
| Primary | Ground | 4.4 × 3.2 m | Laminate, Closet, 4 Pc Ensuite |
| Den | Ground | 3.05 × 2.96 m | Broadloom |
| Living | Ground | 6.3 × 3.9 m | Laminate, W/O To Patio, Open Concept |
| Dining | Ground | 6.3 × 3.9 m | Combined W/Living, Laminate, Open Concept |
| Kitchen | Ground | 3.05 × 3.6 m | Laminate, Breakfast Area |
Request information
A REMAX Hallmark® representative will follow up with you.