
600 Silver Creek Blvd
Mississauga, Ontario


Beds
3
Baths
2
Sqft
1,000
Type
Condo Townhouse
About this Property
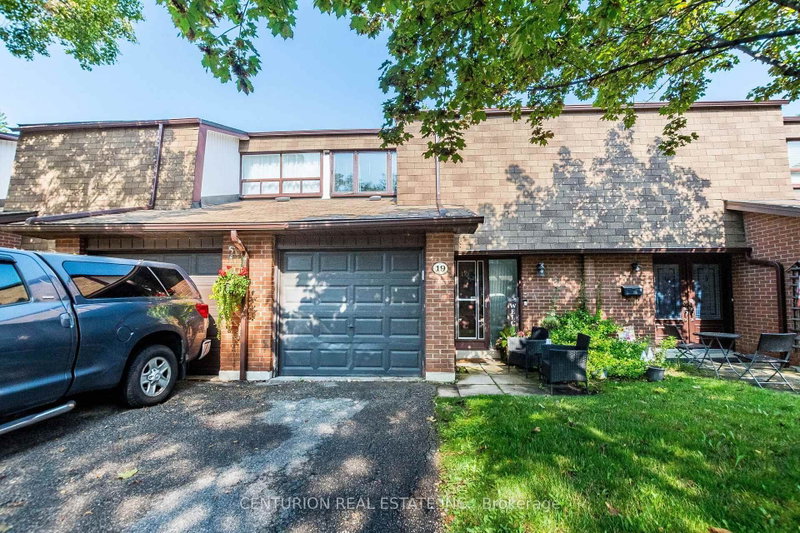
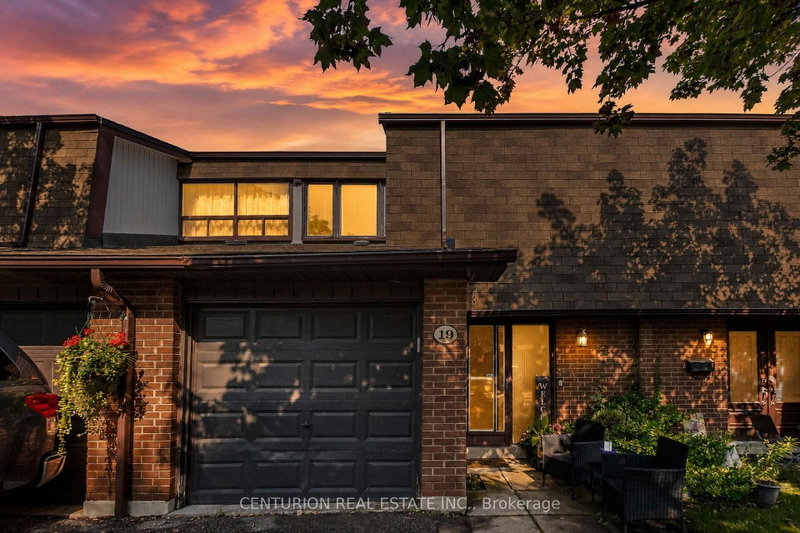
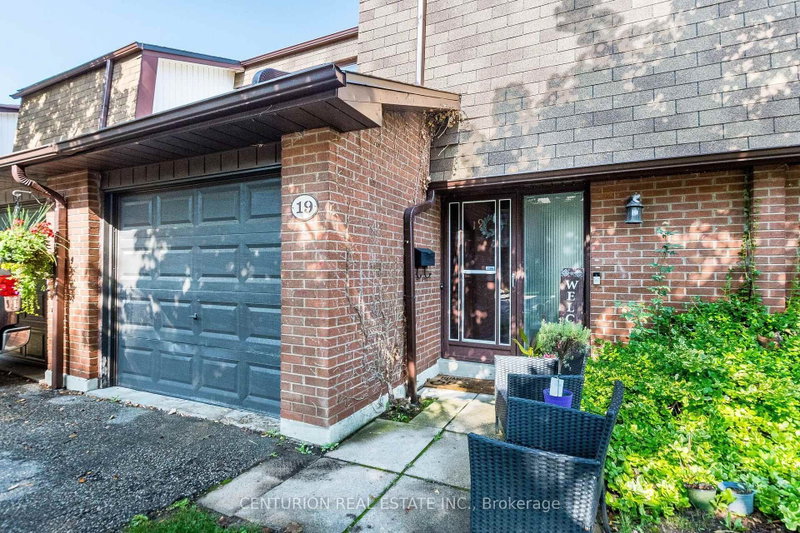
Bright, Spotless & Spacious 3-Bedroom, 1.5-bathroom 1182 sqft Home in Sought-After East Mississauga! This beautifully maintained home offers a functional, family-friendly floor plan with generous room sizes, hardwood floors, oak baseboards, skylights, updated windows, and neutral décor throughout. The furnace was installed in December 2021, and the air conditioner was installed in May 2022. The spacious primary bedroom features a walk-in closet, while all three bedrooms offer excellent space for comfortable family living. The kitchen boasts quartz countertops and stainless-steel appliances.Enjoy a private backyard with no rear neighbours, walking distance to Cedarbrae Park, plus a fabulous deck-perfect for outdoor entertaining. Convenient direct garage access from the house and plenty of visitor parking add to the everyday practicality.Ideally located in East Mississauga, just minutes to transit with convenient access to the subway, QEW, Square One, No Frills, schools, parks, and other amenities. Silver Creek Elementary School is within walking distance, and a No Frills supermarket is conveniently located in the plaza across from the complex.The sought-after complex offers excellent value, with maintenance fees covering water, roof, lawn care, garbage removal, Bell Fibe high-speed internet and cable TV, providing significant monthly savings.Move-in ready and ideal for first-time buyers, growing families, or savvy investors. A rare combination of space, privacy, convenience, and excellent location-don't miss this opportunity!
Listing Details
- MLS #
- W13752914
- Board
- PROPTX
- Market
- ontario
- Property Type
- Condo Townhouse
- Style
- 2-Storey
- Garage
- Attached
- Garage Spaces
- 1
- Parking Spaces
- 2
- Basement
- Finished, Full
- Heating
- Forced Air
- Cooling
- Central Air
- Annual Taxes
- $4,319/yr
- Maint. Fee
- $624/mo
- Listed By
- CENTURION REAL ESTATE INC.
- Listed On
- September 8, 2026
Features & Extras
Extras
All Elfs, All Window Coverings And Blinds, Fridge, Stove, Built In Dishwasher, Washer, Dryer, Central Air. Gas Furnace, Garage Door Opener With Remote.
Room Measurements
| Room | Level | Size | Features |
|---|---|---|---|
| Living | Ground | 3.34 × 5.78 m | hardwood floor, Walk-Out, O/Looks Backyard |
| Dining | Ground | 2.61 × 3.31 m | hardwood floor, O/Looks Living, O/Looks Backyard |
| Kitchen | Ground | 2.63 × 3.31 m | Quartz Counter, Family Size Kitchen, B/I Dishwasher |
| Primary | 2nd | 3.41 × 3.51 m | hardwood floor, Closet, Large Window |
| 2nd Br | 2nd | 3.02 × 3.92 m | hardwood floor, Closet, Window |
| 3rd Br | 2nd | 2.92 × 3.07 m | hardwood floor, Closet, Window |
| Rec | Bsmt | 4.17 × 5.54 m | B/I Bar |
Request information
A REMAX Hallmark® representative will follow up with you.