
6021 Montrose Rd
Niagara Falls, Ontario
Beds
5
Baths
3
Sqft
1,500
Type
Detached
About this Property
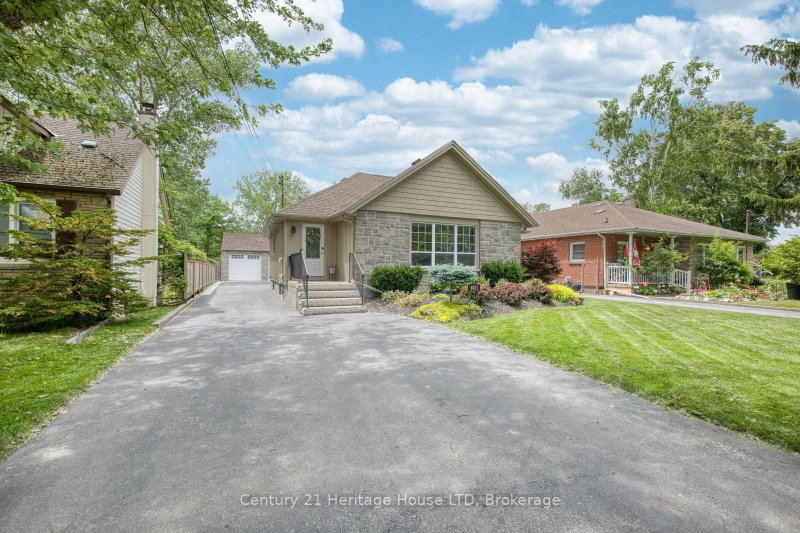
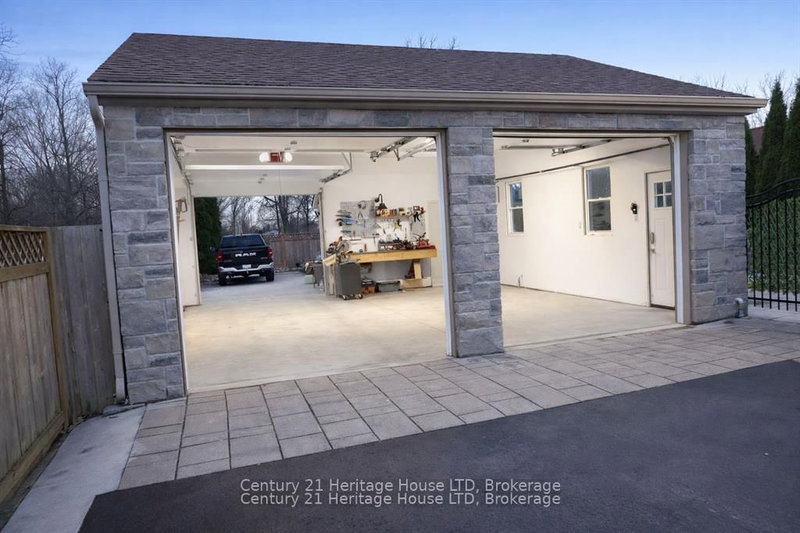
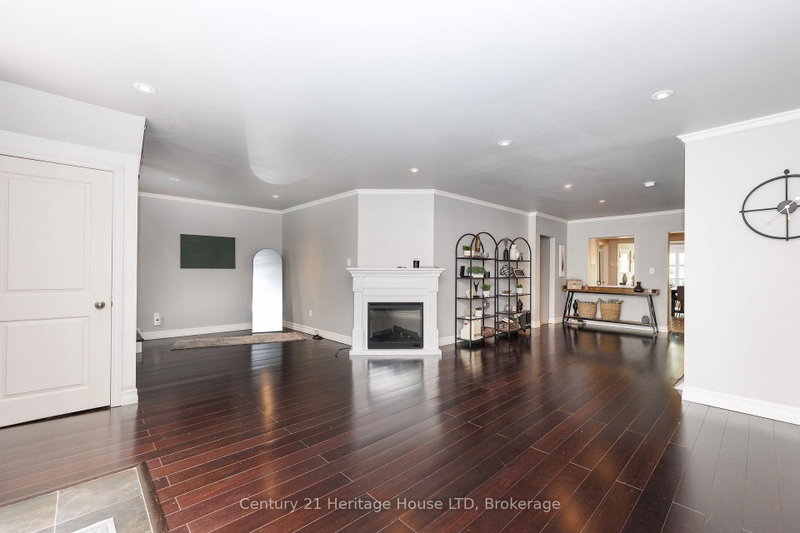
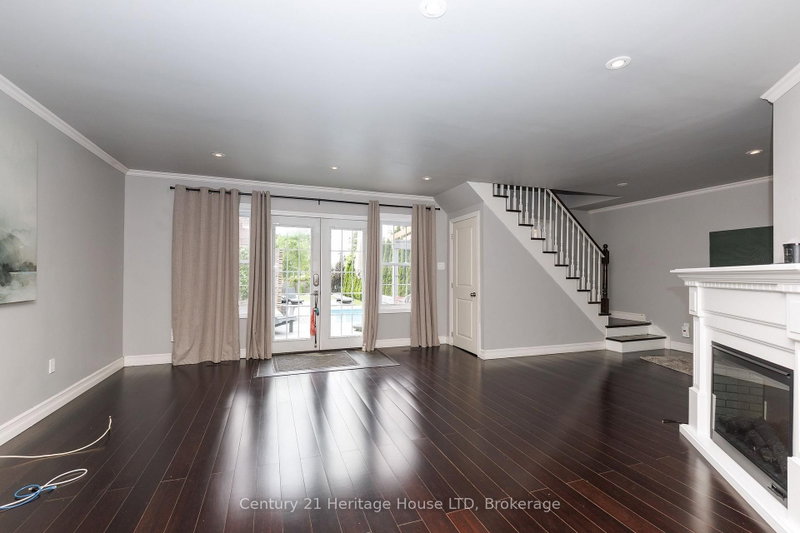
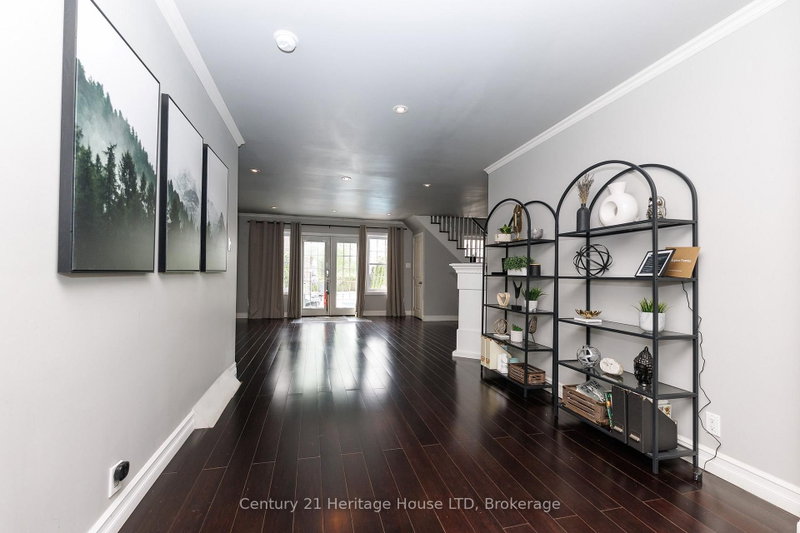
This extraordinary custom home offers far more than what you see from the street. With 2,513 sq. ft. living space, premium upgrades throughout, and a rare 200-foot deep fully fenced lot with no rear neighbours, this property delivers space, privacy, and luxury. Featuring 4 bedrooms and 3 full bathrooms, the home has been continuously upgraded with quality finishes designed for modern family living. The double-door heated garage includes a tandem bay, man door, hot water sink with toilet rough-in, 220V 6-gauge power, dedicated EV charger, and plenty of room for vehicles, storage, tools, or a workshop. Additional rear parking and green space beside it add even more flexibility. The luxury landscaped backyard is a true private retreat featuring a custom 19' x 26' in-ground pool with waterfall, hot tub, large kiddie shelf, firepit sitting area, a tiki bar, and a large covered lounge deck ideal for BBQs and entertaining. Inside, the main floor offers a welcoming foyer leading to a spacious formal dining room, front sitting area, quartz kitchen with island seating, a beverage bar, library area, living room, and den. Upstairs, a large 23' office provides an ideal work-from-home setup. The primary suite features two closets, including a walk-in, while the second bedroom includes it's own ensuite. A large main-floor laundry room adds convenience. The fully finished lower level includes a separate side entrance directly downstairs, a bathroom with a 5-head walk-in shower, kitchen rough-in, exercise room, media room, workshop, storage room, and bedrooms 3 and 4 - perfect for extended family or in-law potential. Located just minutes from the QEW, top-rated schools, Canada One shopping, and churches. Larger, more private, and more impressive than it first appears, this is a rare opportunity for families seeking luxury, space, and endless possibilities. This property is amazing, you have to see it to believe it!
Listing Details
- MLS #
- X13623498
- Board
- PROPTX
- Market
- ontario
- Property Type
- Detached
- Style
- Backsplit 3
- Garage
- Detached
- Garage Spaces
- 2
- Parking Spaces
- 12
- Basement
- Development Potential, Fin W/O
- Heating
- Forced Air
- Cooling
- Central Air
- Pool
- Inground
- Lot Size
- 50.8 × 200 ft
- Annual Taxes
- $4,897/yr
- Listed By
- Century 21 Heritage House LTD
- Listed On
- July 30, 2026
Features & Extras
Extras
pool equipment & pump, stove, fridge, dishwasher, built-in microwave
Room Measurements
| Room | Level | Size | Features |
|---|---|---|---|
| Br | 2nd | 2.16 × 7.03 m | |
| Br | Main | 3.63 × 3.94 m | W/I Closet, Large Closet |
| 3rd Br | Main | 3.35 × 3.73 m | 4 Pc Ensuite |
| Foyer | Main | 1.91 × 2.57 m | |
| Sitting | Main | 2.29 × 4.98 m | |
| Dining | Main | 3.79 × 6.07 m | B/I Bar, Wet Bar |
| Foyer | Main | 1.84 × 2.45 m | |
| Kitchen | Main | 2.79 × 3.45 m | Breakfast Bar, Indirect Lights, Stainless Steel Appl |
| Library | Main | 2.92 × 4.62 m | Combined W/Living, Electric Fireplace |
| Laundry | Main | 2.21 × 3.66 m | |
| Living | Main | 4.83 × 4.83 m | Combined W/Den, W/O To Deck, O/Looks Pool |
| Den | Main | 2.74 × 3.2 m | |
| Foyer | Lower | 2.34 × 2.87 m | W/W Closet |
| Exercise | Lower | 3.25 × 5.31 m | Eat-In Kitchen |
| Media/Ent | Lower | 3.73 × 7.01 m | Combined W/Living |
| 4th Br | Lower | 2.46 × 3.18 m | |
| 5th Br | Lower | 3.38 × 4.27 m | W/I Closet |
| Workshop | Lower | 2.54 × 4.22 m | |
| Bathroom | Lower | 1.85 × 3.35 m | 3 Pc Bath |
| Bathroom | Main | 1.85 × 2.14 m | 4 Pc Ensuite |
| Bathroom | Main | 1.53 × 2.46 m | 4 Pc Bath |
Request information
A REMAX Hallmark® representative will follow up with you.