
603 Upper Wentworth St
Hamilton, Ontario



Beds
2
Baths
1
Sqft
700
Type
Detached
About this Property
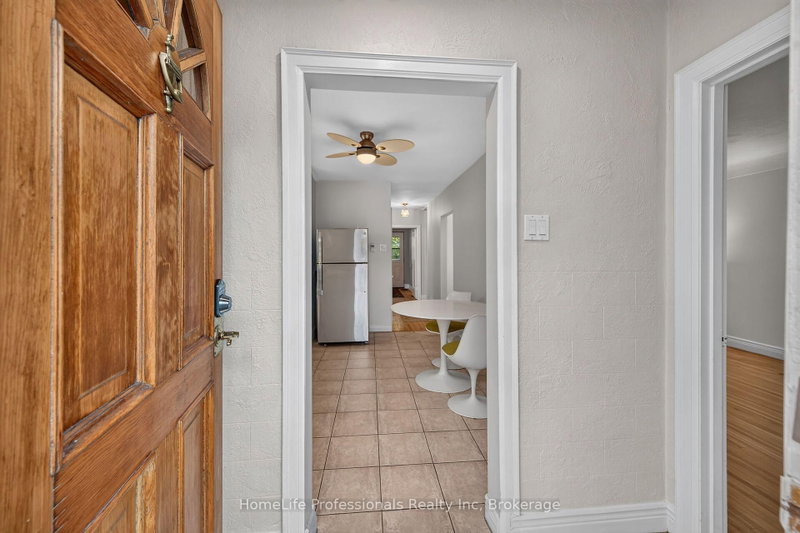
So much potential in this well-maintained, solid-brick bungalow in Hamilton Mountain's family-friendly Eastmount community! This home offers 2 bedrooms, 1 4-piece bathroom, natural hardwood floors, an inviting living room with a cozy fireplace, and a spacious dining room that could be converted into a third bedroom. The welcoming kitchen and main floor are ready for you to move in and enjoy. Step out from the main floor onto a sizeable deck overlooking a private, tree-lined backyard with plenty of green space for entertaining and relaxing. Recent updates include the roof (2018) and furnace (2020). A newly graded and paved driveway is planned for completion in 2026, and the water supply line is also being upgraded this year. A private side entrance leads to the partially insulated basement, offering potential for an in-law suite or basement apartment, with ample ceiling height, and egress windows. Conveniently located just a 5-minute drive from Juravinski Hospital, Linc access, and Limeridge Mall. Get inside today!
Listing Details
- MLS #
- X14093232
- Board
- PROPTX
- Market
- ontario
- Property Type
- Detached
- Style
- Bungalow
- Year Built
- 51-99
- Garage
- None
- Parking Spaces
- 3
- Basement
- Full, Unfinished
- Heating
- Forced Air
- Cooling
- Central Air
- Pool
- None
- Lot Size
- 39.51 × 120 ft
- Annual Taxes
- $3,883/yr
- Listed By
- HomeLife Professionals Realty Inc
- Listed On
- October 19, 2026
Room Measurements
| Room | Level | Size | Features |
|---|---|---|---|
| Kitchen | Main | 3.79 × 3.28 m | |
| Living | Main | 5.11 × 3.41 m | Hardwood Floor |
| Dining | Main | 2.74 × 3.41 m | Hardwood Floor |
| Bathroom | Main | 2.26 × 2.11 m | 4 Pc Bath |
| Primary | Main | 2.95 × 3.41 m | Hardwood Floor |
| 2nd Br | Main | 2.67 × 3.33 m | Hardwood Floor |
| Rec | Bsmt | 3.15 × 6.22 m | |
| Laundry | Bsmt | 2.87 × 3.25 m | |
| Utility | Bsmt | 4.27 × 5.31 m | |
| Other | Bsmt | 2.54 × 2.77 m |
Request information
A REMAX Hallmark® representative will follow up with you.