
6036 St. Ives Way
Mississauga, Ontario

Beds
6
Baths
4
Sqft
3,000
Type
Detached
About this Property
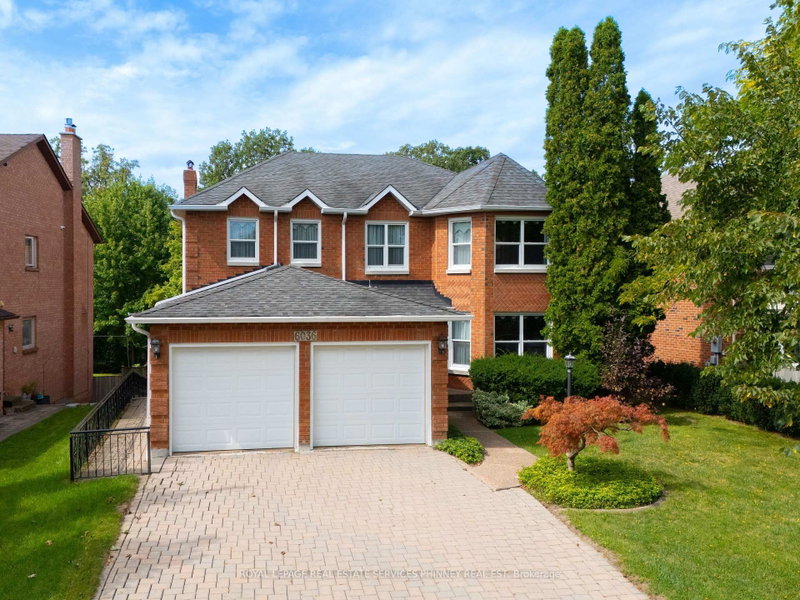
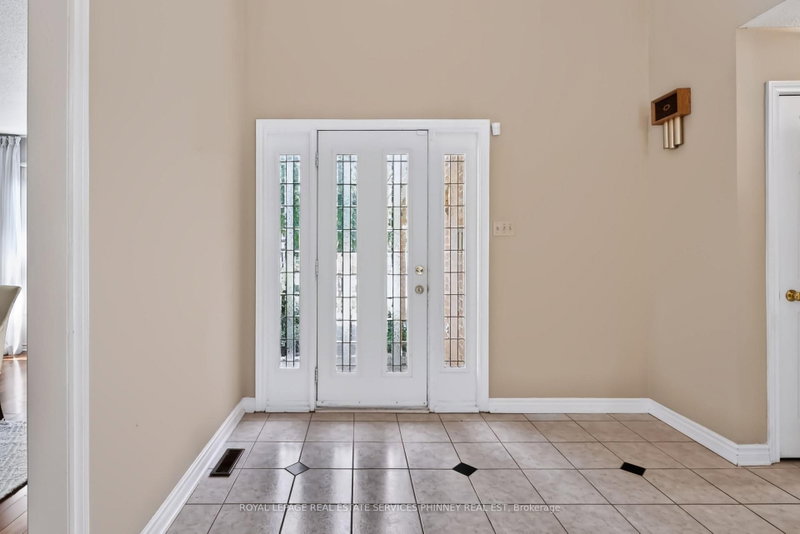
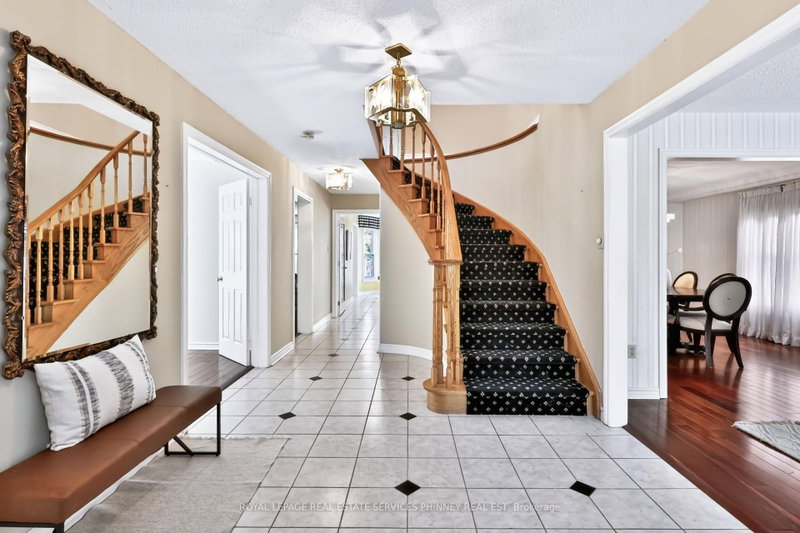
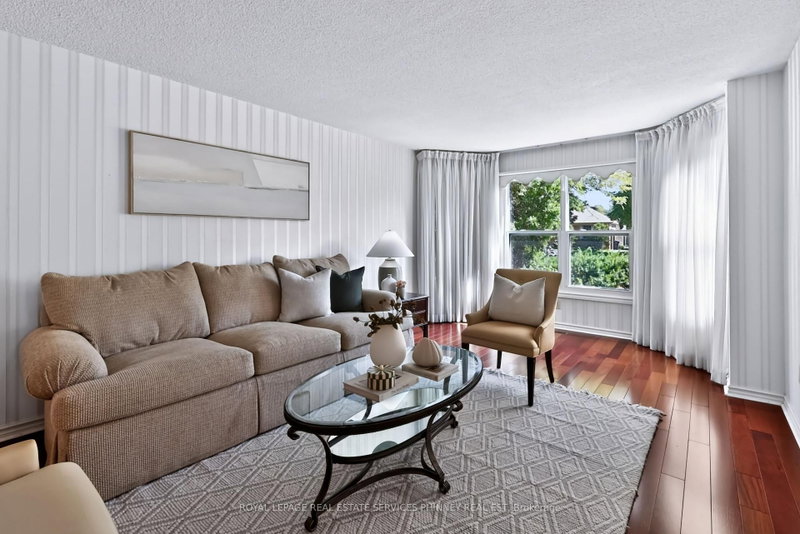
Proudly cherished by the same family for 40 years, this exceptionally spacious 4+2 bedroom, 4 bath Mattamy-built home is ready for a new chapter & a new family to call it home. Offering a combination of quality construction, generous living space & an extraordinary setting overlooking the banks of the Credit River. With approximately 3,300 sq. ft. of above grade living space plus 1,900+ sq. ft. on the lower level, this center hall plan home provides room for the entire family. The main floor features a welcoming foyer, spacious living & dining rooms, an eat-in kitchen w/ breakfast area & walkout to a beautiful sun deck with awning, & a cozy family room with a striking Muskoka stone fireplace. A main floor office, laundry, pantry & garage access provide added convenience. Upstairs, the generous primary suite offers plenty of room for both a bedroom & sitting area, with spa-like 4 piece ensuite & walk-in closet. Accompanied by 3 additional bedrooms & 4 piece bath. The lower level with its addition, is exceptionally well suited to multigenerational living, extended family accommodations or an income suite. It features a separate eat-in kitchen, living & dining areas, 2 potential bedrooms, separate laundry, & 4 piece bathroom. The true showstopper is the bright sunroom w/ gas fireplace & separate entrance, overlooking the backyard. The backyard offers plenty of space for entertaining, relaxing & a true connection to nature. With a functional layout, generous rooms & lower level addition, the possibilities are endless with this home.
Listing Details
- MLS #
- W13762026
- Board
- PROPTX
- Market
- ontario
- Property Type
- Detached
- Style
- 2-Storey
- Year Built
- 31-50
- Garage
- Attached
- Garage Spaces
- 2
- Parking Spaces
- 6
- Basement
- Fin W/O, Sep Entrance
- Heating
- Forced Air
- Cooling
- Central Air
- Pool
- None
- Lot Size
- 59.15 × 190.12 ft
- Annual Taxes
- $12,402/yr
- Listed By
- ROYAL LEPAGE REAL ESTATE SERVICES PHINNEY REAL EST
- Listed On
- September 9, 2026
Features & Extras
Extras
Existing appliances (main floor) - LG microwave, Kitchenaid fridge, Beaumark dishwasher, Maytag oven, Maytag washer/dryer. Existing appliances (lower level) - GE microwave, Maytag oven, Maytag dishwasher, Kenmore fridge, Sears washer, Inglis dryer. Furnace, AC, all window coverings, all electric light fixtures, gazebo, motorized awning on deck, motorized shades in sunroom. All provided 'as is'.
Room Measurements
| Room | Level | Size | Features |
|---|---|---|---|
| Living | Flat | 3.73 × 5.56 m | hardwood floor, Bay Window, O/Looks Frontyard |
| Dining | Flat | 3.73 × 4.24 m | hardwood floor, Window, Combined W/Living |
| Kitchen | Flat | 3.73 × 3.91 m | Centre Island, Eat-In Kitchen, W/O To Deck |
| Family | Flat | 3.86 × 6.6 m | hardwood floor, Fireplace, O/Looks Ravine |
| Office | Flat | 3.86 × 3.07 m | hardwood floor, Window, French Doors |
| Primary | 2nd | 7.62 × 6.45 m | hardwood floor, 4 Pc Ensuite, W/I Closet |
| 2nd Br | 2nd | 3.61 × 3.96 m | Broadloom, Double Closet, Window |
| 3rd Br | 2nd | 3.79 × 3.02 m | Broadloom, W/I Closet, Window |
| 4th Br | 2nd | 3.79 × 3.61 m | Broadloom, Bay Window |
| Kitchen | Bsmt | 3.61 × 3.58 m | Eat-In Kitchen |
| Living | Bsmt | 7.06 × 3.84 m | Fireplace, Combined W/Dining |
| Dining | Bsmt | 7.06 × 3.84 m | Window, Combined W/Living |
| Br | Bsmt | 3.61 × 4.09 m | W/I Closet, Semi Ensuite, Window |
| Br | Bsmt | 3.61 × 4.09 m | Window |
| Sunroom | Bsmt | 6.86 × 4.67 m | Fireplace, W/O To Yard, O/Looks Ravine |
Request information
A REMAX Hallmark® representative will follow up with you.